This is a carousel with tiles that activate property listing cards. Use the previous and next buttons to navigate.
1/1
$540,000
This is a carousel with tiles that activate property listing cards. Use the previous and next buttons to navigate.
1/1
Property Description
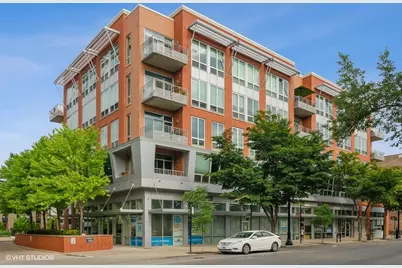
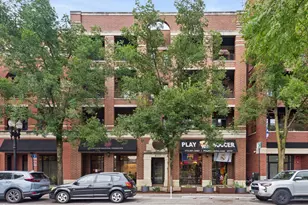
Located in Uptown's Kinetic Lofts, this top-floor 2-bed, 2-bath condominium offers a well-designed blend of modern finishes and functional living space. The open-concept layout is enhanced by 10-foot ceilings and expansive floor-to-ceiling windows, allowing for abundant natural light throughout the home. The living and dining area provides direct access to a private west-facing 11' x 6' balcony, offering open views and evening sunsets. The kitchen is thoughtfully appointed with stainless steel appliances, 42-inch white cabinetry, quartz countertops, mosaic tile backsplash, under- and over-cabinet accent lighting, a large island that can easily seat four, and stainless-steel pendant lights. The primary bedroom features a walk-in closet, additional linen storage, and an en-suite bathroom with a double vanity, jacuzzi tub, and porcelain tile flooring. The loft-style second bedroom offers flexible use for a guest room or home office and is conveniently located near a second full bathroom. Additional features include in-unit laundry, gig-speed internet, heat and gas included, a generously sized garage parking space with EV charger, and secure on-site bike storage. The building is ideally situated in a highly walkable neighborhood, with convenient access to Andersonville dining and shopping, Mariano's, Jewel-Osco, and LA Fitness. Public transportation options include the #22 Clark street bus, Lawrence Red Line and Ravenswood Metra Station, providing efficient access throughout the city. This residence presents a strong opportunity for buyers seeking comfort, convenience, and modern city living in a well-managed building.
Full Property Details
Full Property Details for 4846 N Clark St #510
General
- Sold For: $540,000
- HOA FEE: $533/month
- Taxes: $8,891 (2024)
- Status: Closed
- Type: Condo
- Source: MRED
- MLS ID: 12610813
- Added to Site: 47 day(s) ago
Interior
- Fireplace: Yes
- Fireplace(s): Dining Room, Gas Log, Gas Starter
- Appliances: Range, Microwave, Dishwasher, Refrigerator, Washer, Dryer, Disposal, Stainless Steel Appliance(s)
- Flooring: Hardwood
Rooms
Bathrooms
- Total Bathrooms: 2
- Full Bathrooms: 2
- Bathroom Features: Double Sink
Bedrooms
- Total Bedrooms: 2
Additional Information
- Shared Amenities: Bike Room/Bike Trails, Elevator(s), Storage, Security Door Lock(s), Intercom
- Equipment: Intercom, Ceiling Fan(s), Security Cameras
Exterior
- Exterior Features: Balcony, Dog Run, Door Monitored by TV
Parking
- Garage: Yes
- Attached garage: Yes
- Garage Spaces: 1
- Total Spaces: 1
- Parking Features: Garage Door Opener, Heated Garage, Yes, Garage Owned, Attached, Garage
Location
- Area: CHI - Uptown
- County: Cook
- Subdivision: Kinetic Lofts
- Driving Directions: CLARK STREET JUST NORTH OF LAWRENCE
School Information
- School District: 299
- Midd School District: 299
Community
- Assoc. Fees Include: Heat, Water, Gas, Parking, Insurance, Security, Exterior Maintenance, Lawn Care, Scavenger, Snow Removal
- Pets Allowed: Yes
- Pet Restrictions: Cats OK, Dogs OK, Number Limit, / 999lbs.
- Mgmt. Company: Emerald Partners Property Management
Heating & Cooling
- Cooling Type: Central Air Conditioning
- Heating Type: Natural Gas, Forced Air
Utilities
- Water: Lake Michigan
Structural Information
- Structure Type: Condo, Mid-Rise (4 to 6 Stories)
- Construction: Brick
- Exterior Const.: Brick
- Basement Desc.: None
- Foundation: Concrete Perimeter
- Windows: Screens
- Doors: Sliding Glass Door(s)
- Sub-Flooring: Hardwood
- Entry Floor Number: 5
- Stories/Levels: 5
- Square Feet: 1,170
- Sq. Ft. Source: Builder
- Year Built: 2007
Unit Information
- Units in Building: 88
Lot Features
- Lot Dimensions: COMMON
Financial Considerations
- Association Fee: $533
- Assoc Fee Freq.: Monthly
- Parking Included: Yes
- Assessment Year: 2007
- Tax Amount: $8,891.14
- Tax Year: 2024
Disclosures and Reports
- Ownership: Condo
- Special Conditions: List Broker Must Accompany
- Property ID: 14083150581164
Listed by @properties Christie's International Real Estate
Sold by eXp Realty

Get Pre-Approved Today
Schools
Schools serving 4846 N Clark St #510
School District:Chicago Public School District 299
| Name | Grades | Distance |
|---|---|---|
McPherson Elementary School 4728 North Wolcott Avenue, Chicago, IL 60640 | K-8 | 0.5 mi |
Senn High School 5900 North Glenwood Avenue, Chicago, IL 60660 | 9-12 | 1.3 mi |
Disclaimer:
School attendance boundaries provided by ATTOM Data Solutions and are for reference only. Contact the school directly to verify enrollment eligibility.
Price & Sales History for 4846 N Clark St #510
Date
Details
Price
Change
Source
5/04/2026
Sold
$540,000
17.39%
MLS
4/09/2026
Listed
$460,000
—
MLS
Disclaimer: Historical sales information is derived from public records provided by the county offices. Information is not guaranteed and should be independently verified.
4846 N Clark Street #510, Chicago, IL 60640 (MLS# 12610813) is a Condo property that was sold at $540,000 on May 04, 2026. Want to learn more about 4846 N Clark Street #510? Do you have questions about finding other Condo real estate for sale in Uptown? You can browse all Uptown real estate or contact a Coldwell Banker agent to request more information.