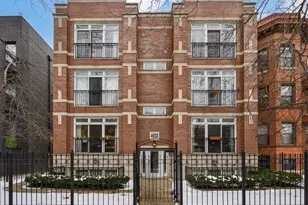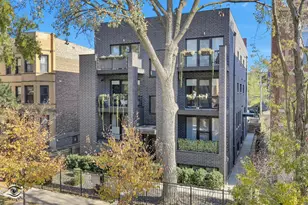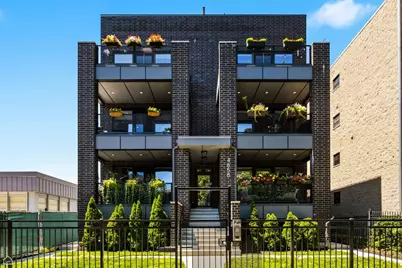
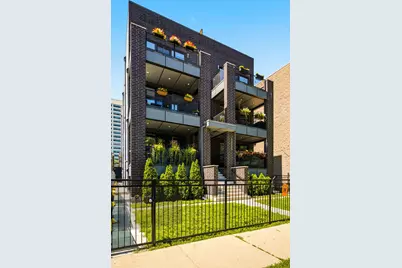
This is a carousel with tiles that activate property listing cards. Use the previous and next buttons to navigate.
1/28
$724,000 Just Listed
This is a carousel with tiles that activate property listing cards. Use the previous and next buttons to navigate.
1/28
Property Description
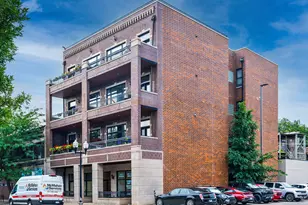
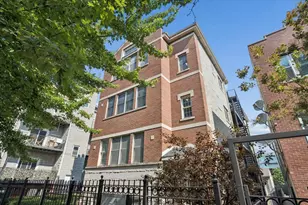
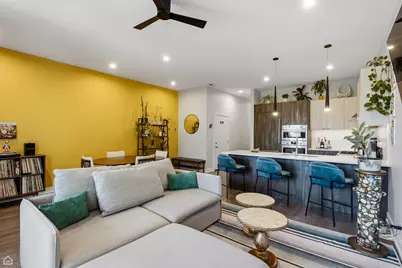
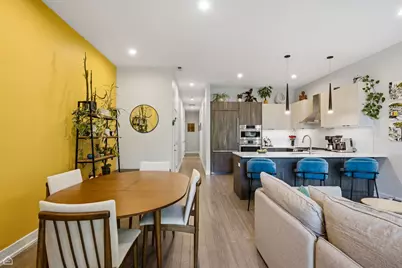
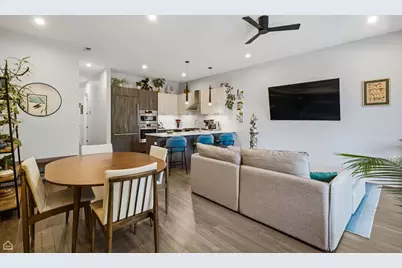
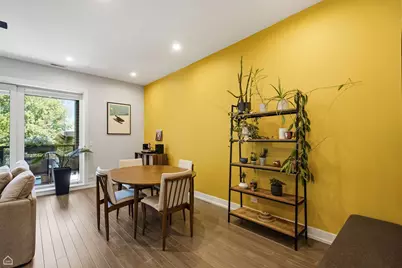
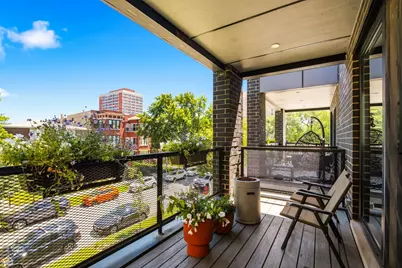
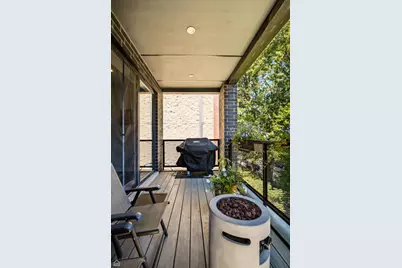
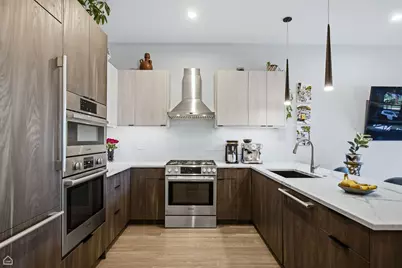
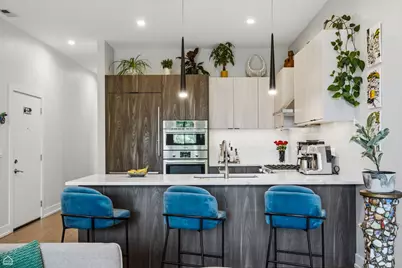
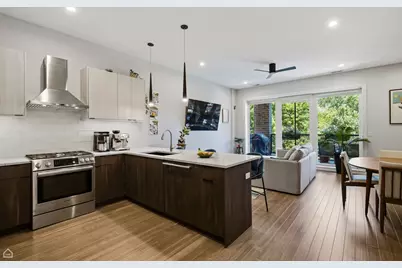
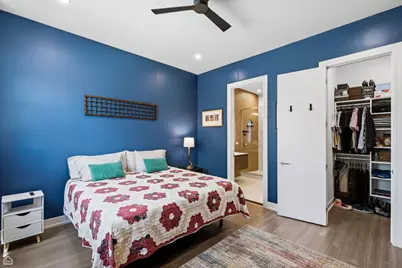
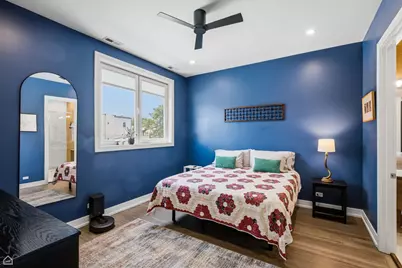
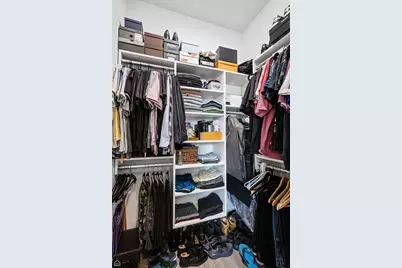
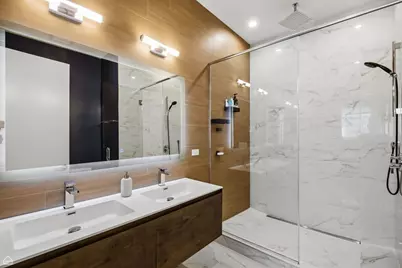
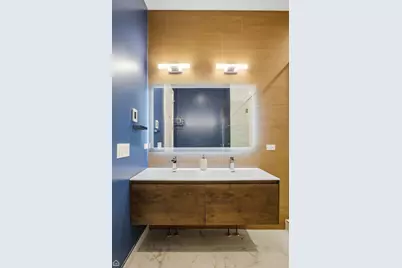
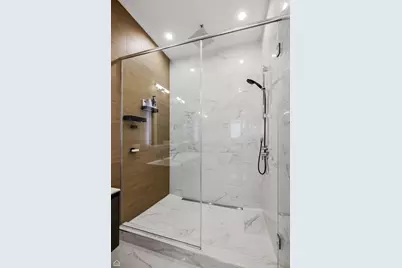
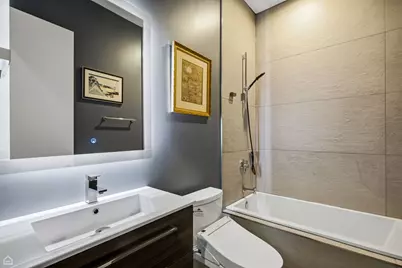
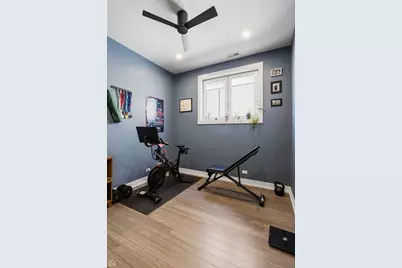
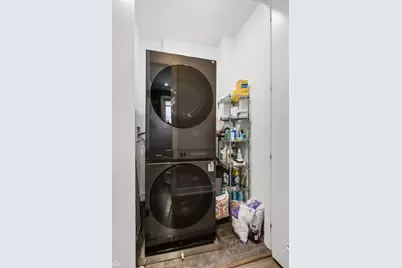
Spacious and light filled 3-bedroom, 2 bath home in excellent location! The open floor plan is great for entertaining: the open kitchen welcomes your guests, while overlooking the delightful living/dining area and large balcony. Beautiful and functional kitchen with European cabinets, soft-close hardware, under-cabinet lighting complimented by quartz countertops and backsplash. Large front balcony off the living room with gas hook-up, making grilling a breeze. This home feels like a spa, with the large, private primary bedroom en-suite with walk in closet. Master bath features: luxury shower, floating double vanity, heated porcelain tile floor and linear drains. A relaxing day at home can feel like taking a trip to a spa. The second full bath is warm, yet sleek, with custom lighting and a deep soaking tub for total recovery after a long day. The natural bamboo wood floors throughout are environmentally conscious, via sustainable sourcing, while having the durability to withstand the daily wear and tear of real life. The European style turn-and-tilt windows are silencing and energy-efficient. One garage parking space included! Full size, in unit, front loading washer dryer. Energy efficient HVAC. Tankless hot water heater. Self-managed. Our seller has loved the area and the growing number of restaurants and multiple festivals nearby, plus living next to a school provides a warm neighborhood feel and a responsible next-door neighbor. 2 short blocks to the lakefront, 1 block to the New Red Line Lawrence station and Divvy station. Jump on an express bus to downtown, or travel less than 1 mile to Metra station.
Full Property Details
Full Property Details for 4858 N Kenmore Ave #2N
General
- Price: $724,000
- HOA FEE: $348/month
- Taxes: $10,219 (2024)
- Status: Active
- Type: Condo
- Source: MRED
- MLS ID: 12719198
Interior
- Basement: None
- Appliances: Double Oven, Range, Microwave, Dishwasher, High-End Refrigerator, Washer, Dryer, Disposal, Stainless Steel Appliance(s), Cooktop, Oven, Range Hood
- Flooring: Hardwood
Rooms
Bathrooms
- Total Bathrooms: 2
- Full Bathrooms: 2
- Bathroom Features: Whirlpool, Separate Shower, Double Sink, Full Body Spray Shower, Soaking Tub
Bedrooms
- Total Bedrooms: 3
Additional Information
- Shared Amenities: None
- Other Features: Commuter Bus, Commuter Train
Exterior
- Exterior Features: Balcony
Parking
- Garage: Yes
- Garage Spaces: 1
- Total Spaces: 1
- Parking Features: Concrete, Shared Driveway, Off-Alley, Garage Door Opener, Yes, Garage Owned, Detached, Garage
Location
- Area: CHI - Uptown
- County: Cook
- Township: Lake View
- Driving Directions: Lawrence(4800N) to Kenmore(1040W). Free street parking.
School Information
- School District: 299
- Elem School District: 299
- Midd School District: 299
- High School District: 299
Community
- Assoc. Fees Include: Insurance, Exterior Maintenance, Scavenger
- Pets Allowed: Yes
- Pets: Cats OK, Dogs OK, Number Limit
- Pet Restrictions: Cats OK, Dogs OK, Number Limit, / 999lbs.
- Mgmt. Company: Self Managed
Heating & Cooling
- Cooling Type: Central Air Conditioning
- Heating Type: Natural Gas, Forced Air, Radiant Floor
Utilities
- Sewer: Public Sewer
- Water: Lake Michigan, Public
Structural Information
- Structure Type: Condo
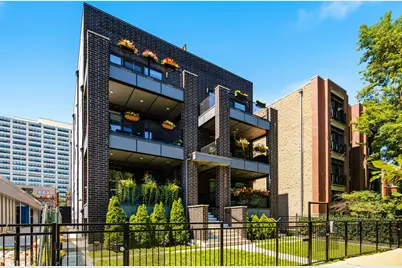
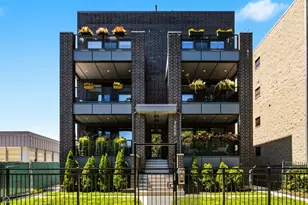
- Construction: Brick
- Exterior Const.: Brick
- Basement Desc.: None
- Foundation: Concrete Perimeter
- Roof: Rubber
- Common Walls: End Unit
- Sub-Flooring: Hardwood
- Entry Floor Number: 2
- Stories/Levels: 3
- Sq. Ft. Source: Not Reported
- Year Built: 2020
Unit Information
- Units in Building: 7
Additional Structures
- Other Structures: Workshop
Lot Features
- Lot Dimensions: COMMON
- Fence: Yes
- Lot Features: Common Grounds
- Fencing (Description): Fenced
Animals
- Animals Allowed: Cats OK, Dogs OK, Number Limit
Financial Considerations
- Association Fee: $348
- Assoc Fee Freq.: Monthly
- Parking Included: Yes
- Assessment Year: 2020
- Tax Amount: $10,219
- Tax Year: 2024
- Pays Sewer: Public Sewer
Disclosures and Reports
- Ownership: Condo
- Property ID: 14084150741004
Listed by RE/MAX 10 Lincoln Park
Get Pre-Approved Today
Get a Great Insurance Rate
Schools
Schools serving 4858 N Kenmore Ave #2N
School District:Chicago Public School District 299
| Name | Grades | Distance |
|---|---|---|
Mccutcheon Elementary School 4865 North Sheridan Road, Chicago, IL 60640 | PK-8 | 0.1 mi |
Senn High School 5900 North Glenwood Avenue, Chicago, IL 60660 | 9-12 | 1.4 mi |
Disclaimer:
School attendance boundaries provided by ATTOM Data Solutions and are for reference only. Contact the school directly to verify enrollment eligibility.
Tax History
Tax History for 4858 N Kenmore Ave #2N
Year
Property Taxes
Change
Tax Assessment
Change
2023
$10,441
—
$54,161
3%
2023
$10,441
-4%
$52,800
—
2022
$10,860
1%
$52,800
-1%
2021
$10,718
—
$53,301
—
Disclaimer: Historical tax information is derived from public records provided by the county offices. Information is not guaranteed and should be independently verified.
Estimate the Cost
Estimate the Cost for 4858 N Kenmore Ave #2N
4858 N Kenmore Avenue #2N, Chicago, IL 60640 (MLS# 12719198) is a Condo property with 3 bedrooms and 2 full bathrooms. 4858 N Kenmore Avenue #2N is currently listed for $724,000 and was received on August 20, 2026. Want to learn more about 4858 N Kenmore Avenue #2N? Do you have questions about finding other Condo real estate for sale in Uptown? You can browse all Uptown real estate or contact a Coldwell Banker agent to request more information.