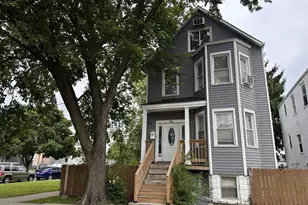
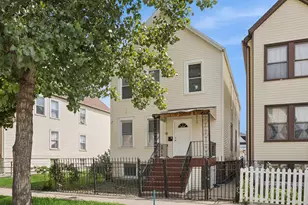
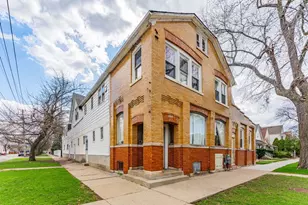
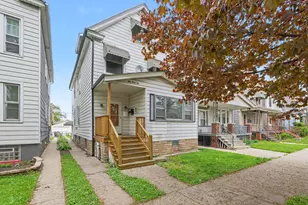
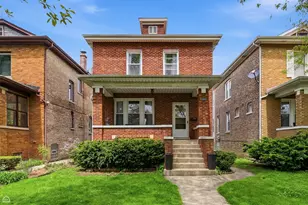
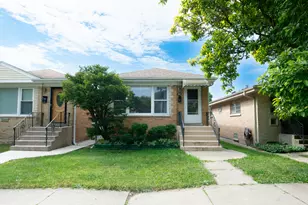
This is a carousel with tiles that activate property listing cards. Use the previous and next buttons to navigate.
1/1
$380,000
This is a carousel with tiles that activate property listing cards. Use the previous and next buttons to navigate.
1/1
Property Description
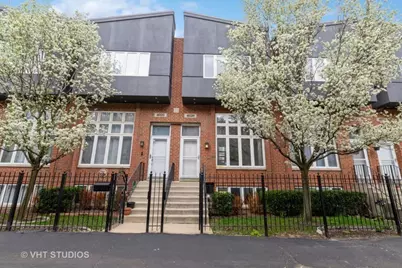
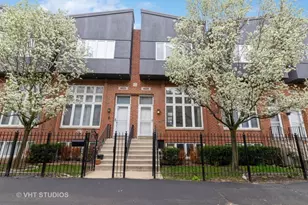
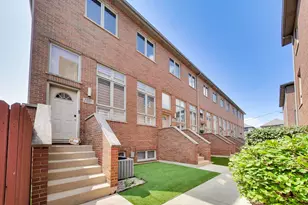
Meticulously maintained, bright & sunny 2 bedroom + den, 2 bath townhome in highly desirable Jefferson Park location! This unit is tucked behind the front-facing Lawrence Avenue units giving the feel of being on a quiet, private street within a charming courtyard setting. Courtyard is lined with blooming trees and exteriors were recently painted in stylish gray tones. Inside, enjoy large living room with hardwood floors and a cozy gas fireplace, open kitchen with tons of counter space and stainless steel appliances, two private balconies, and an attached 2-car garage. The flexible lower-level room offers endless possibilities-ideal for a home office, playroom, or a third bedroom. Upstairs hosts two large bedrooms and a bathroom. Recent upgrades include new garage door, new water heater, recently replaced HVAC & brand new roof! Healthy HOA. Nearby all Jefferson Park has to offer include parks, CTA, Metra, expressway and much more!
Full Property Details
Full Property Details for 4932 W Lawrence Ave #J
General
- Sold For: $380,000
- HOA FEE: $300/month
- Taxes: $6,570 (2024)
- Status: Closed
- Type: Townhouse
- Source: MRED
- MLS ID: 12663774
- Added to Site: 51 day(s) ago
Interior
- Fireplace: Yes
- Fireplace(s): Living Room
Rooms
Bathrooms
- Total Bathrooms: 2
- Full Bathrooms: 2
- Basement Baths: Yes
Bedrooms
- Total Bedrooms: 2
Parking
- Garage: Yes
- Attached garage: Yes
- Garage Spaces: 2
- Total Spaces: 2
- Parking Features: Yes, Garage Owned, Attached, Garage
Location
- Area: CHI - Forest Glen
- County: Cook
- Driving Directions: The 90 to Lawrence then east to the property.
School Information
- School District: 299
- Midd School District: 299
Community
- Assoc. Fees Include: Insurance, Exterior Maintenance, Snow Removal
- Pets Allowed: Yes
- Pet Restrictions: Cats OK, Dogs OK, / 999lbs.
- Mgmt. Company: Lawrence Square Townhomes
Heating & Cooling
- Cooling Type: Central Air Conditioning
- Heating Type: Natural Gas
Utilities
- Water: Lake Michigan
Structural Information
- Structure Type: Townhouse (Tri-level)
- Construction: Brick, Stucco
- Exterior Const.: Brick, Stucco
- Basement Desc.: Finished, Partial
- Entry Floor Number: 1
- Stories/Levels: 3
- Sq. Ft. Source: Not Reported
- Year Built: 2000
Unit Information
- Units in Building: 1
Lot Features
- Lot Dimensions: 17 x 54
Financial Considerations
- Association Fee: $300
- Assoc Fee Freq.: Monthly
- Parking Included: Yes
- Assessment Year: 2000
- Tax Amount: $6,570.83
- Tax Year: 2024
Disclosures and Reports
- Ownership: Fee Simple with Homeowners Association
- Property ID: 13094300600000
Listed by Compass
Sold by @properties Christie's International Real Estate

Get Pre-Approved Today
Schools
Schools serving 4932 W Lawrence Ave #J
School District:Chicago Public School District 299
| Name | Grades | Distance |
|---|---|---|
Beaubien Elementary School 5025 North Laramie Avenue, Chicago, IL 60630 | PK-8 | 0.4 mi |
Taft High School 6530 West Bryn Mawr Avenue, Chicago, IL 60631 | 9-12 | 2.4 mi |
Disclaimer:
School attendance boundaries provided by ATTOM Data Solutions and are for reference only. Contact the school directly to verify enrollment eligibility.
Price & Sales History for 4932 W Lawrence Ave #J
Date
Details
Price
Change
Source
7/08/2026
Sold
$380,000
-1.3%
MLS
6/01/2026
Listed
$385,000
—
MLS
Disclaimer: Historical sales information is derived from public records provided by the county offices. Information is not guaranteed and should be independently verified.
4932 W Lawrence Avenue #J, Chicago, IL 60630 (MLS# 12663774) is a Townhouse property that was sold at $380,000 on July 08, 2026. Want to learn more about 4932 W Lawrence Avenue #J? Do you have questions about finding other Townhouse real estate for sale in Chicago? You can browse all Chicago real estate or contact a Coldwell Banker agent to request more information.