This is a carousel with tiles that activate property listing cards. Use the previous and next buttons to navigate.
1/52
$1,695,000 Just Listed
This is a carousel with tiles that activate property listing cards. Use the previous and next buttons to navigate.
1/52
Property Description
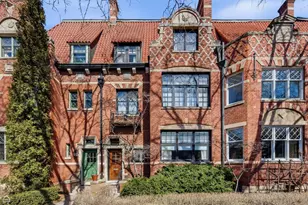
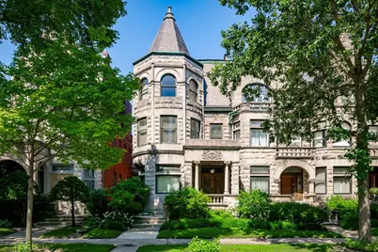
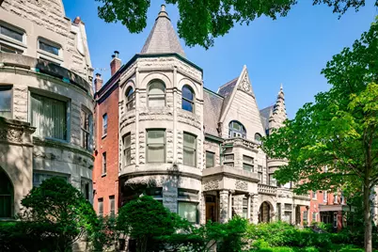
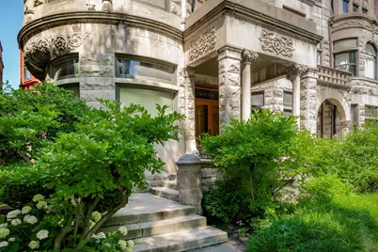
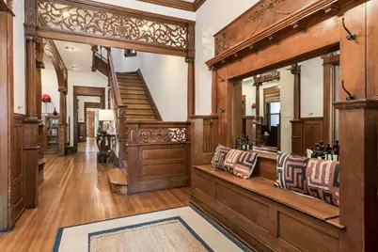
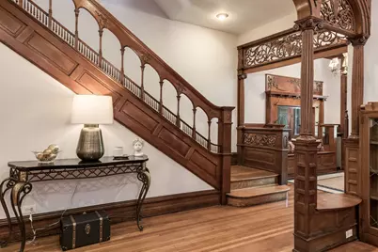
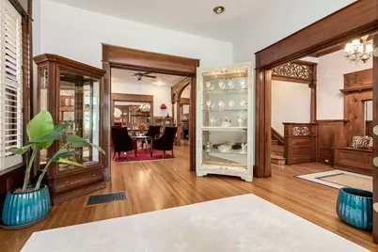
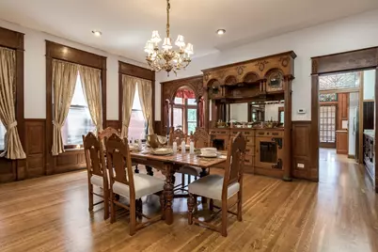
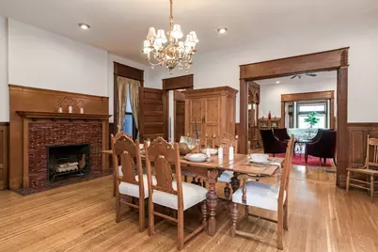
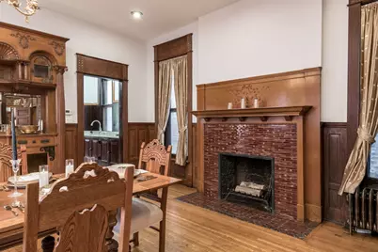
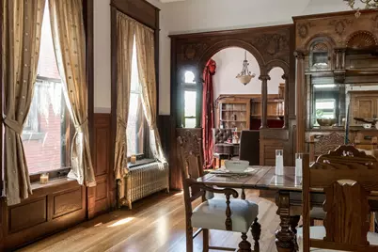
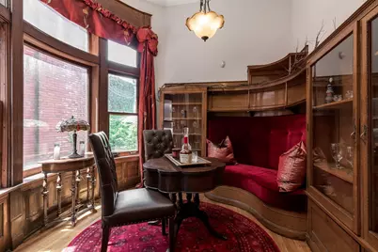
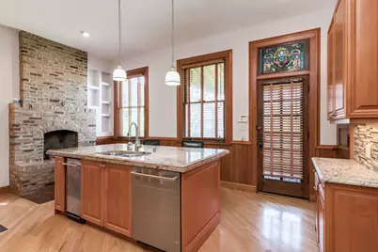
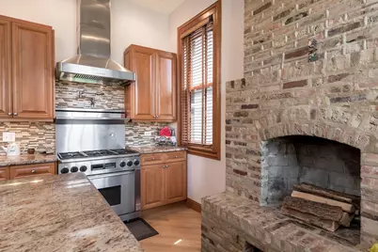
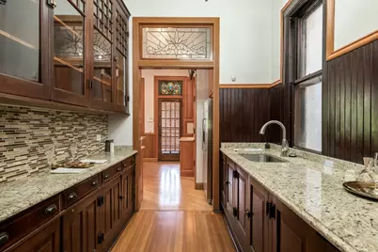
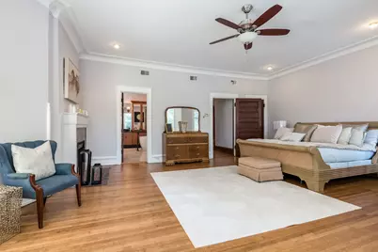
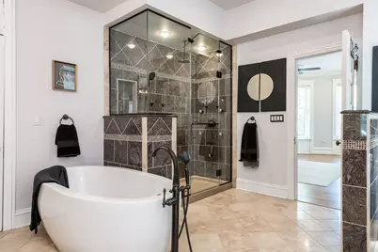
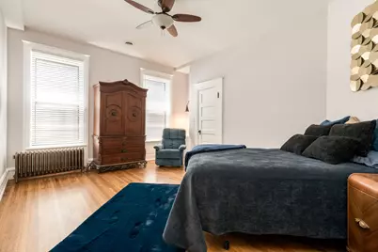
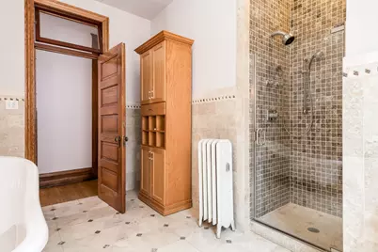
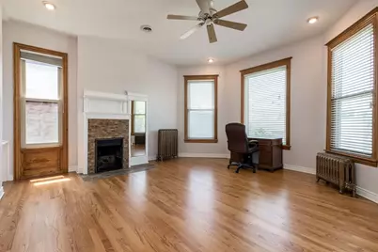
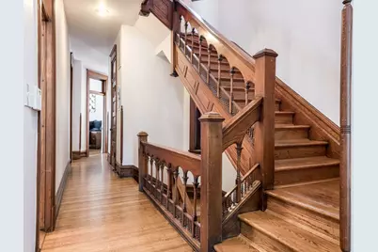
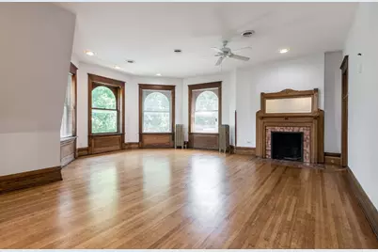
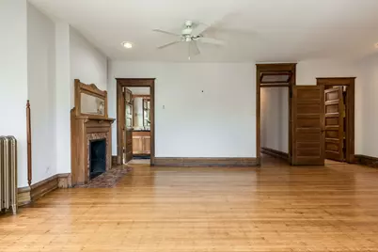
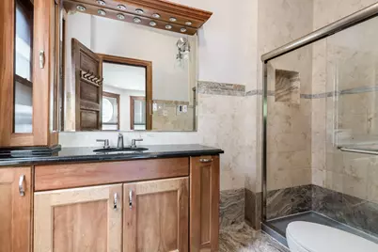
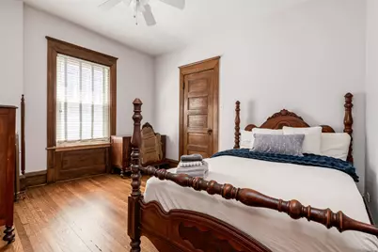
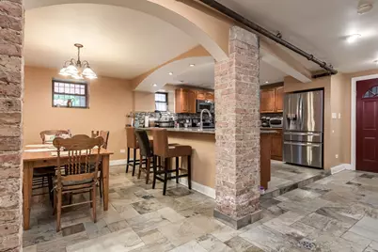
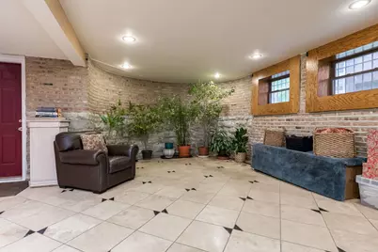
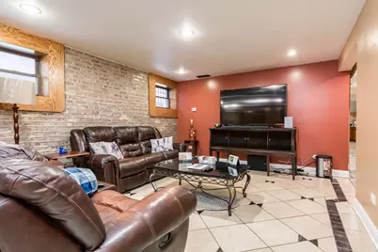
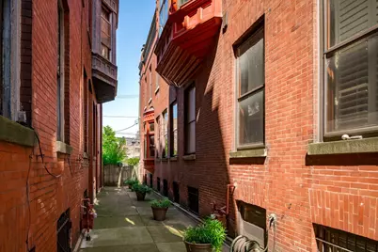
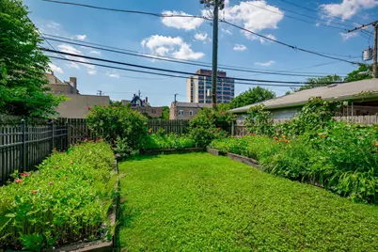
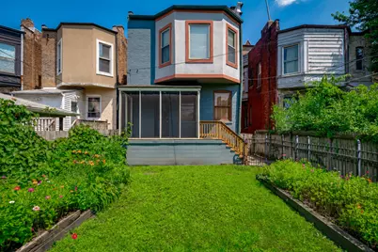
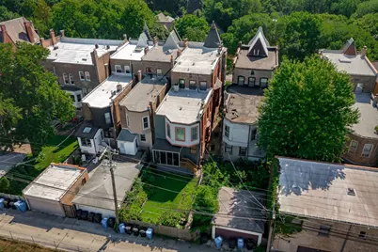
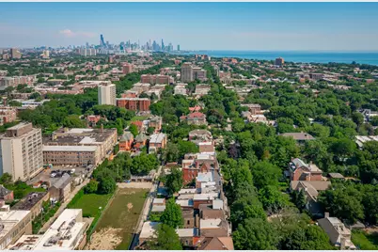
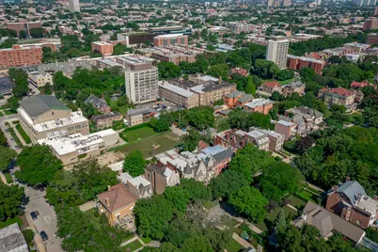
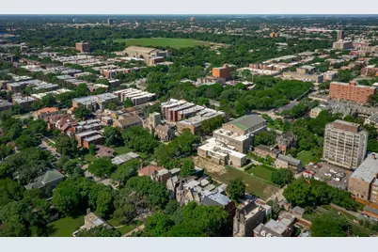
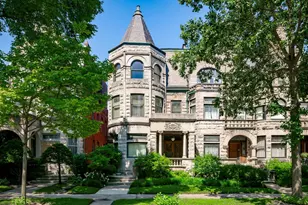
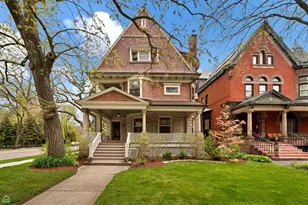
An extraordinary Kenwood greystone where historic craftsmanship takes center stage. Designed by celebrated Chicago builder Horatio Wilson, this remarkable 7-bedroom, 6-bath residence showcases more than 5,000 square feet of gracious living space, blending the grandeur of Chicago's architectural past with the comforts of modern living. Rich hardwood floors, extraordinary original millwork, handcrafted built-in cabinetry, decorative columns, pocket doors, and intricate wood detailing reflect a level of craftsmanship rarely found today. Formal living and dining rooms provide elegant spaces for entertaining and everyday living. Just beyond the dining room, a cozy lounge invites morning coffee or evening cocktails, while the adjoining butler's pantry offers a timeless transition into the kitchen. Tucked discreetly behind the kitchen, the original servant's staircase provides a charming connection between the home's first and second floors. Throughout the residence, seven fireplaces further celebrate its architectural heritage. The spacious primary suite serves as a private retreat with abundant closet space and a spa-inspired ensuite featuring a steam shower, soaking tub, dual vanities, and a walk-in closet. A finished lower level lives like a residence of its own with a second full kitchen, dining area, expansive family room, additional bedroom, and full bath-ideal for extended family, guests, or flexible living. Outside, a lush private garden offers a peaceful escape with mature landscaping and seasonal blooms. Ideally situated on a picturesque, tree-lined block in Kenwood near Hyde Park and the University of Chicago, this exceptional residence places you among one of Chicago's most architecturally significant neighborhoods, surrounded by historic homes, cultural institutions, acclaimed dining, and everyday conveniences. Homes of this caliber rarely become available, offering the opportunity to own not simply a remarkable residence, but an enduring chapter in Chicago's architectural story.
Full Property Details
Full Property Details for 4942 S Ellis Ave
General
- Price: $1,695,000
- Taxes: $22,787 (2024)
- Status: Active
- Type: Single Family
- Source: MRED
- MLS ID: 12705893
- Updated: 7/29/2026
- Added to Site: 3 day(s) ago
Interior
- Basement: Finished, F
- Interior Features: Walk-In Closet(s), Historic/Period Mlwk, Separate Dining Room
- Appliances: Range, Dishwasher, Refrigerator, Washer, Dryer, Disposal, Stainless Steel Appliance(s), Range Hood, Gas Oven
- Flooring: Hardwood
Rooms
Bathrooms
- Total Bathrooms: 6
- Full Bathrooms: 4
- Half Bathrooms: 2
- Basement Baths: Yes
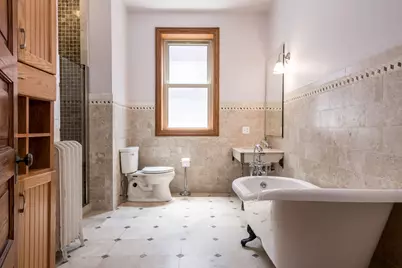
- Bathroom Features: Separate Shower, Steam Shower, Double Sink, Soaking Tub
Bedrooms
- Total Bedrooms: 7
- Bedrooms(Blw Grade): 1
Location
- Area: CHI - Kenwood
- County: Cook
- Township: Hyde Park
- Driving Directions: 51st Street to Ellis Ave. North to the property.
School Information
- School District: 299
- Elem School District: 299
- Midd School District: 299
- High School District: 299
- Elementary School: Reavis Elementary School Math &
- High School: Kenwood Academy High School
- Private School: Kenwood Academy High School
Community
- Assoc. Fees Include: None
Heating & Cooling
- Cooling Type: Central Air Conditioning
- Heating Type: Steam, Radiant
Utilities
- Sewer: Public Sewer
- Water: Public
Structural Information
- Architectural Info: Greystone
- Architectural Style: Greystone
- Construction: Limestone, Brick/Stone Msn Pred
- Exterior Const.: Limestone, Brick/Stone Msn Pred
- Basement: Yes
- Basement Desc.: Finished, Full
- Sub-Flooring: Hardwood
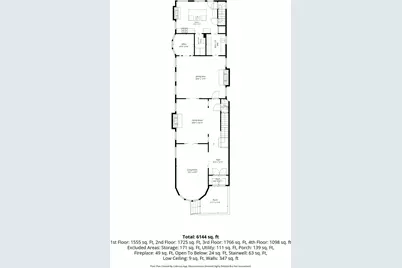
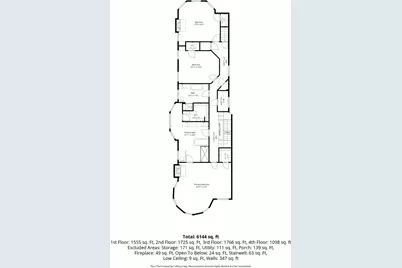
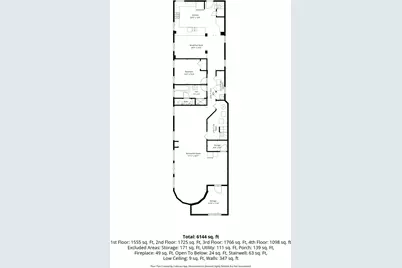
- Square Feet: 6,144
- Sq. Ft. Source: Assessor
- Year Built: 1891
- Built Before 1978: Yes
Lot Features
- Lot Size Range: Oversized Chicago Lot
- Lot Dimensions: 30 x 150
Financial Considerations
- Assessment Year: 1891
- Tax Amount: $22,787.47
- Tax Year: 2024
- Pays Sewer: Public Sewer
Disclosures and Reports
- Ownership: Fee Simple
- Special Conditions: List Broker Must Accompany
- Property ID: 20111100210000
Listed by Compass
Get Pre-Approved Today
Get a Great Insurance Rate
Schools
Schools serving 4942 S Ellis Ave
School District:Chicago Public School District 299
| Name | Grades | Distance |
|---|---|---|
Reavis Elementary Math & Sci Spec School 834 East 50th Street, Chicago, IL 60615 | PK-8 | 0.2 mi |
Kenwood Academy High School 5015 South Blackstone Avenue, Chicago, IL 60615 | 9-12 | 0.6 mi |
Disclaimer:
School attendance boundaries provided by ATTOM Data Solutions and are for reference only. Contact the school directly to verify enrollment eligibility.
Price & Sales History for 4942 S Ellis Ave
Date
Details
Price
Change
Source
7/28/2026
Listed
$1,695,000
78.42%
MLS
2/23/2006
Sold
$950,000
—
Public Record
Disclaimer: Historical sales information is derived from public records provided by the county offices. Information is not guaranteed and should be independently verified.
Tax History
Tax History for 4942 S Ellis Ave
Year
Property Taxes
Change
Tax Assessment
Change
2023
$22,240
—
$119,000
7%
2023
$22,240
3%
$111,000
—
2022
$21,564
2%
$111,000
—
2021
$21,116
16%
$111,000
35%
2020
$18,281
2%
$82,061
-8%
2019
$17,921
2%
$89,197
—
2018
$17,619
15%
$89,197
25%
2017
$15,329
7%
$71,209
—
2016
$14,262
9%
$71,209
—
2015
$13,049
-13%
$71,209
-12%
2014
$15,075
2%
$81,248
—
2013
$14,777
7%
$81,248
—
2012
$13,812
—
$81,248
—
Disclaimer: Historical tax information is derived from public records provided by the county offices. Information is not guaranteed and should be independently verified.
Estimate the Cost
Estimate the Cost for 4942 S Ellis Ave
4942 S Ellis Avenue, Chicago, IL 60615 (MLS# 12705893) is a Single Family property with 7 bedrooms, 4 full bathrooms and 2 partial bathrooms. 4942 S Ellis Avenue is currently listed for $1,695,000 and was received on July 28, 2026. Want to learn more about 4942 S Ellis Avenue? Do you have questions about finding other Single Family real estate for sale in Kenwood? You can browse all Kenwood real estate or contact a Coldwell Banker agent to request more information.