
No photo available
$725,000 Just Listed
Property Description
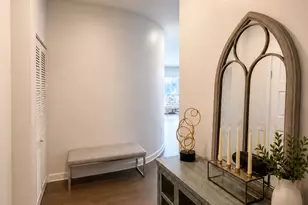
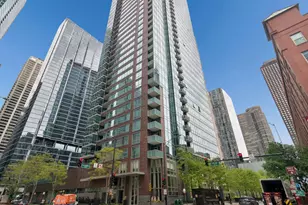
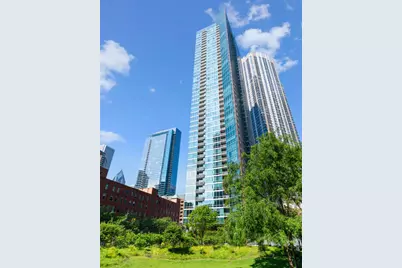
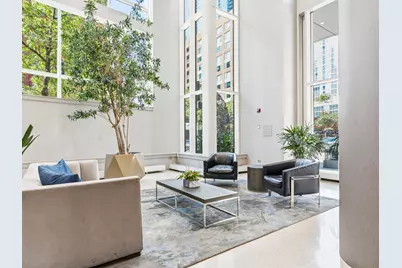
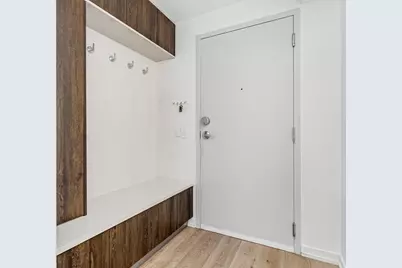
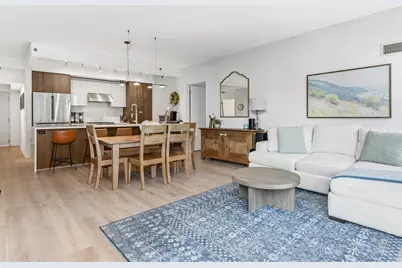
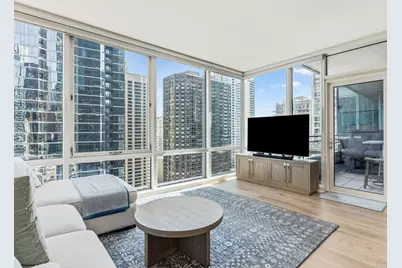
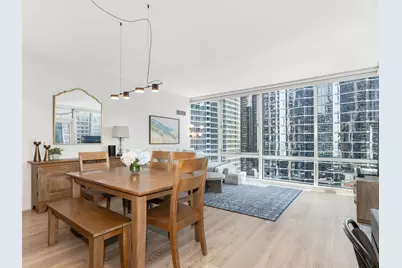
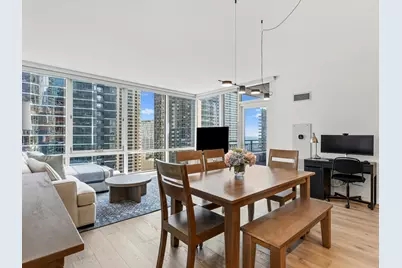
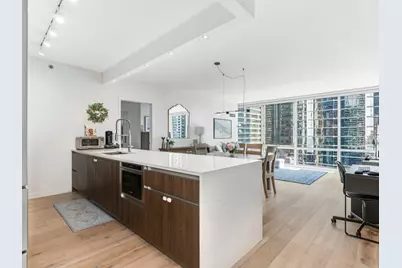
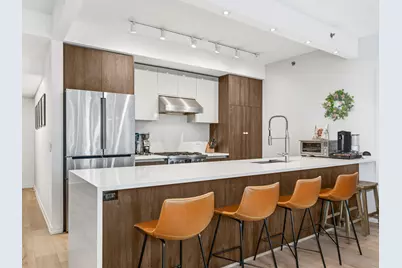
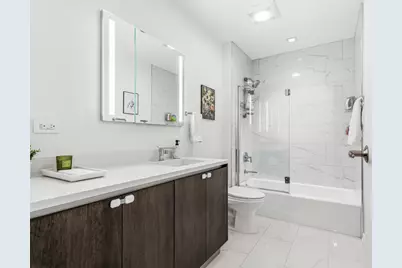
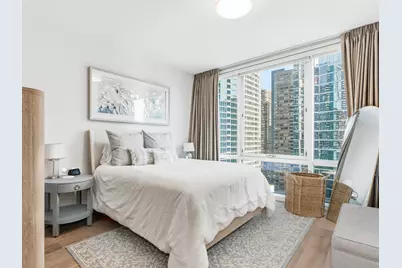
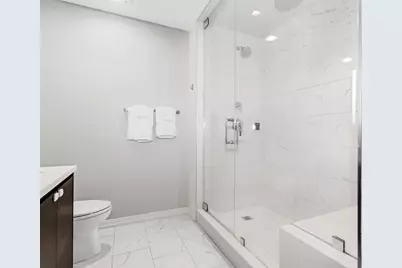
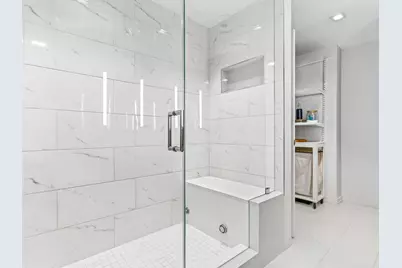
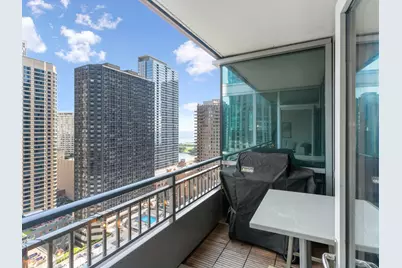
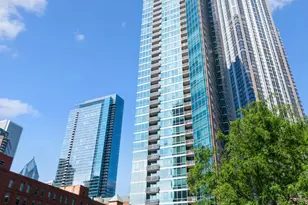
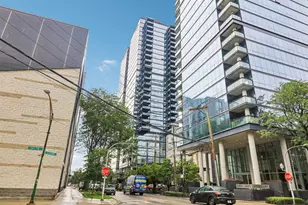
Welcome to this STUNNING gut rehab - completed in April 2021 with no corner left untouched! This 23rd floor 2 bed, 2 bath sits on a split floorplan with lake views and storage galore. Walk in and you'll notice the custom Marfa storage cabinets with coat hooks the current owners added, plus a large entryway closet. The kitchen was OPENED UP and now shows off Marfa cabinetry, quartz countertops with a WATERFALL EDGE and overhang for plenty of bar seating, Bosch oven/stove/vent hood/fridge, and a panel-front Miele dishwasher. You also get pull-out trash and recycling plus a large pantry that was added! The living room is big with tons of dining space and room to arrange your furniture however you like. Floor-to-ceiling windows face the city AND the lake, and you've got access to the patio with a custom-height table. Head into the primary bedroom and you'll find a walk-in closet with built-ins, floor-to-ceiling windows, and a reconfigured primary bath where the laundry was relocated from the kitchen - complete with a custom laundry basket, storage, and hang-dry area. Don't miss the expanded walk-in STEAM SHOWER with rainfall AND regular shower heads! The second bedroom was designed with the hybrid-city dweller in mind: custom Marfa built-ins wrapped around a queen-size pull-out couch, plus ample space for a desk and a large closet. Other updates? Fresh paint, lighting, and Hunter Douglas window treatments throughout, Lutron Caseta smart-compatible light switches, and an app-controlled smart lock on the door. This full-amenity building gives you an outdoor pool and hot tub, gym, massive party room with full kitchen, 24-hour door staff, storage, bike room, and access to Bennett Park right next door! Easy access to Lake Shore Drive, the Grand Red Line, and the highway. Entertainment galore within a few blocks each way: AMC Movie Theatre, Lucky Strike, Lake Shore Park, Pinstripes bowling and bocce, Museum of Contemporary Art, Navy Pier, Chicago Riverwalk and more! Enjoy the day-to-day convenience of Target, Walgreens, Whole Foods, USPS, Foxtrot, Dollop Coffee, Sephora, and all the shopping you could need on Michigan Ave. And the restaurants - Robert's Pizza, Carson's, Volare, Labriola, The Hampton Social, and tons more!
Full Property Details
Full Property Details for 505 N McClurg Ct #2301
General
- Price: $725,000
- HOA FEE: $848/month
- Taxes: $9,704 (2024)
- Status: Active
- Type: Condo
- Source: MRED
- MLS ID: 12689423
- Updated: Today (7/14/2026)
- Added to Site: Today
Interior
- Basement: None
- Interior Features: Storage, Built-in Features, Walk-In Closet(s), Bookcases, Open Floorplan, Dining Combo, Lobby, Pantry
- Appliances: Double Oven, Microwave, Dishwasher, Refrigerator, Washer, Dryer, Disposal, Stainless Steel Appliance(s), Range Hood
- Flooring: Hardwood
Rooms
Bathrooms
- Total Bathrooms: 2
- Full Bathrooms: 2
- Bathroom Features: Steam Shower, Double Sink
Bedrooms
- Total Bedrooms: 2
Additional Information
- Shared Amenities: Bike Room/Bike Trails, Door Person, Elevator in Residence, Exercise Room, Storage, On-Site Manager/Engineer, Party Room, Sundeck, Pool, Receiving Room, Service Elevator(s), Valet/Cleaner, Clubhouse, Elevator(s)
- Other Features: Non-Smoking Building
Exterior
- Exterior Features: Balcony, Hot Tub
Parking
- Garage: Yes
- Attached garage: Yes
- Garage Spaces: 1
- Total Spaces: 1
- Parking Features: Garage Door Opener, Yes, Leased, Attached, Garage
Location
- Area: CHI - Near North Side
- County: Cook
- Township: North Chicago
- Subdivision: Parkview Condominiums
- Driving Directions: East on Illinois, Left on McClurg, Building on Corner
School Information
- School District: 299
- Elem School District: 299
- Midd School District: 299
- High School District: 299
Community
- Assoc. Fees Include: Heat, Air Conditioning, Water, Gas, Insurance, Doorman, TV/Cable, Clubhouse, Exercise Facilities, Pool, Exterior Maintenance, Lawn Care, Scavenger, Snow Removal, Internet
- Pets Allowed: Yes
- Pets: Cats OK, Deposit Required, Dogs OK, Number Limit
- Pet Restrictions: Cats OK, Deposit Required, Dogs OK, Number Limit, / 999lbs.
- Mgmt. Company: First Service Residential
Heating & Cooling
- Cooling Type: Central Air Conditioning
- Heating Type: Forced Air
Utilities
- Sewer: Public Sewer
- Water: Public
Structural Information
- Structure Type: Condo, High-Rise (7 or More Stories)
- Construction: Glass, Marble/Granite
- Exterior Const.: Glass, Marble/Granite
- Basement Desc.: None
- Sub-Flooring: Hardwood
- Entry Floor Number: 23
- Stories/Levels: 48
- Square Feet: 1,170
- Sq. Ft. Source: Estimated
- Year Built: 2005
- Remodeled/Updated: 2021
Unit Information
- Units in Building: 268
Lot Features
- Lot Dimensions: COMMON
Animals
- Animals Allowed: Cats OK, Deposit Required, Dogs OK, Number Limit
Financial Considerations
- Lease Price: $250
- Association Fee: $848
- Assoc Fee Freq.: Monthly
- Assessment Year: 2005
- Tax Amount: $9,704
- Tax Year: 2024
- Pays Sewer: Public Sewer
Disclosures and Reports
- Ownership: Condo
- Property ID: 17102180101123
Listed by Compass
Get Pre-Approved Today
Get a Great Insurance Rate
Schools
Schools serving 505 N McClurg Ct #2301
School District:Chicago Public School District 299
| Name | Grades | Distance |
|---|---|---|
Ogden Elementary School 24 West Walton Street, Chicago, IL 60610 | K-8 | 0.9 mi |
Wells Community Academy High School 936 North Ashland Avenue, Chicago, IL 60622 | 9-11 | 2.7 mi |
Disclaimer:
School attendance boundaries provided by ATTOM Data Solutions and are for reference only. Contact the school directly to verify enrollment eligibility.
Price & Sales History for 505 N McClurg Ct #2301
Date
Details
Price
Change
Source
7/14/2026
Listed
$725,000
13.46%
MLS
8/28/2023
Sold
$639,000
—
Public Record
Disclaimer: Historical sales information is derived from public records provided by the county offices. Information is not guaranteed and should be independently verified.
Tax History
Tax History for 505 N McClurg Ct #2301
Year
Property Taxes
Change
Tax Assessment
Change
2023
$10,143
—
$48,305
-6%
2023
$10,143
3%
$51,387
—
2022
$9,866
2%
$51,387
—
2021
$9,664
-3%
$51,387
7%
2020
$9,976
2%
$47,885
-8%
2019
$9,756
-5%
$51,988
—
2018
$10,269
17%
$51,988
28%
2017
$8,752
7%
$40,655
—
2016
$8,143
9%
$40,655
—
2015
$7,450
-4%
$40,655
-2%
2014
$7,734
2%
$41,685
—
2013
$7,581
1%
$41,685
—
2012
$7,480
—
$41,685
—
Disclaimer: Historical tax information is derived from public records provided by the county offices. Information is not guaranteed and should be independently verified.
Estimate the Cost
Estimate the Cost for 505 N McClurg Ct #2301
505 N McClurg Court #2301, Chicago, IL 60611 (MLS# 12689423) is a Condo property with 2 bedrooms and 2 full bathrooms. 505 N McClurg Court #2301 is currently listed for $725,000 and was received on July 14, 2026. Want to learn more about 505 N McClurg Court #2301? Do you have questions about finding other Condo real estate for sale in Near North Side? You can browse all Near North Side real estate or contact a Coldwell Banker agent to request more information.