This is a carousel with tiles that activate property listing cards. Use the previous and next buttons to navigate.
1/28
$180,000
This is a carousel with tiles that activate property listing cards. Use the previous and next buttons to navigate.
1/28
Property Description
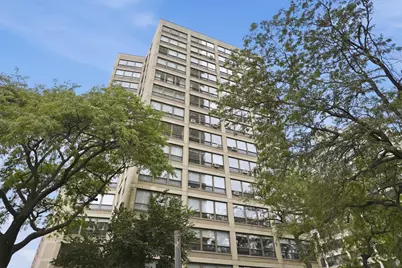
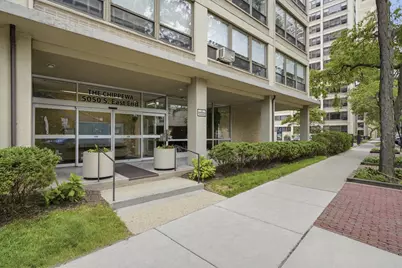
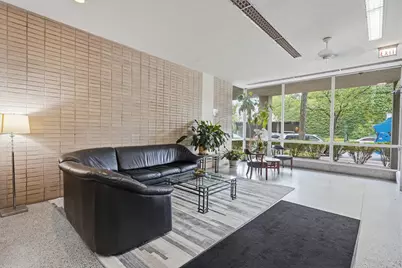
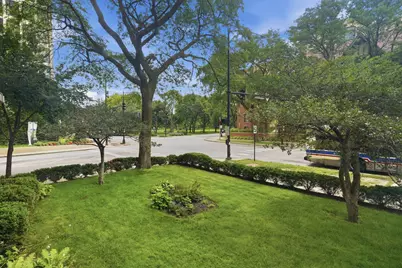
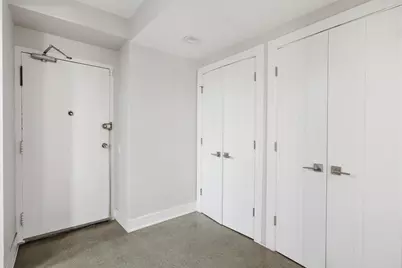
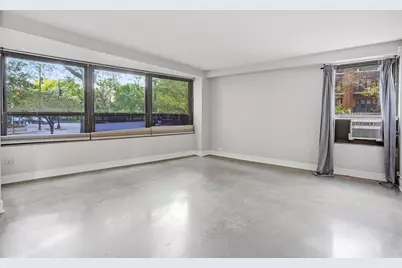
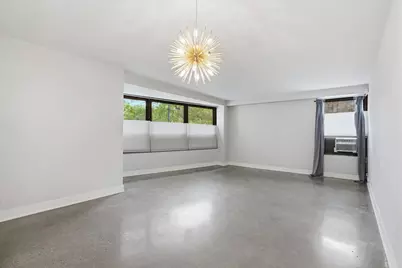
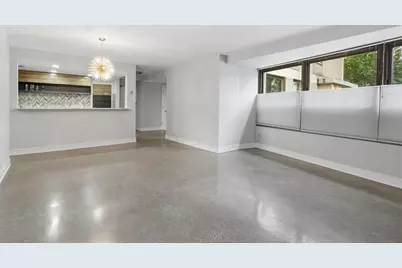
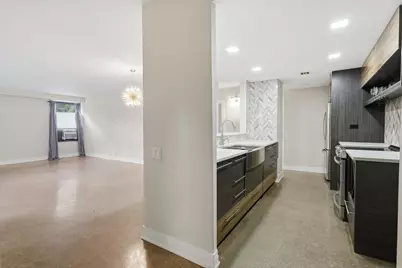
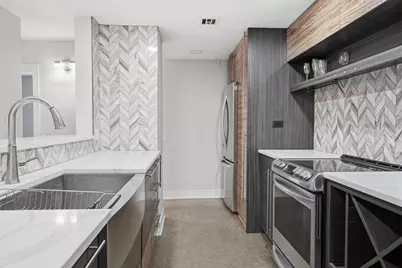
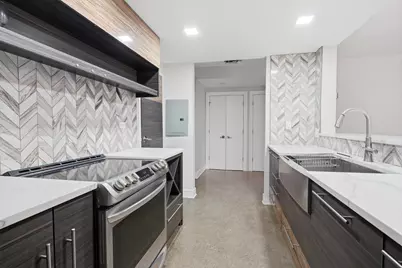
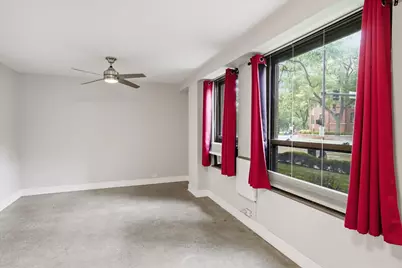
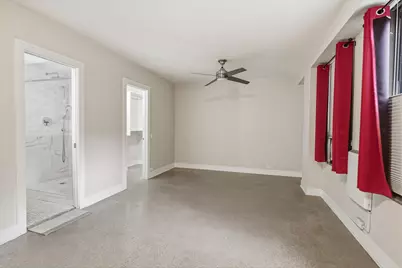
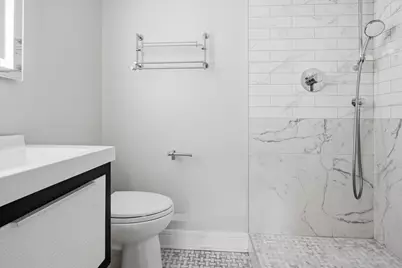
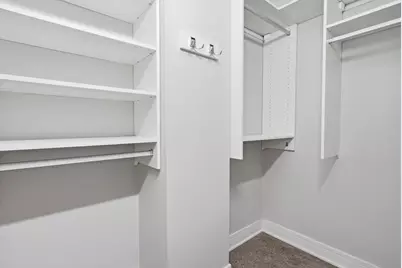
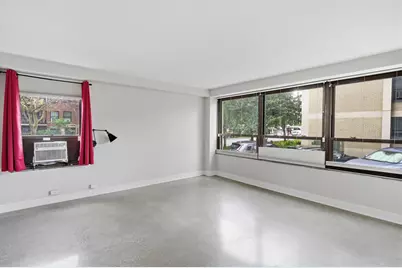
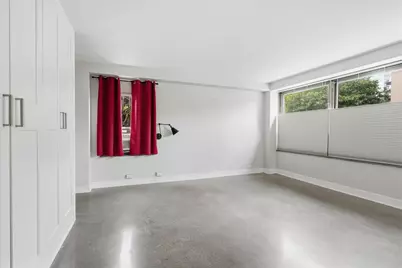
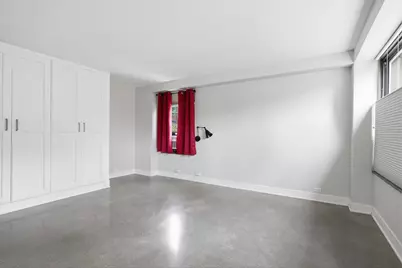
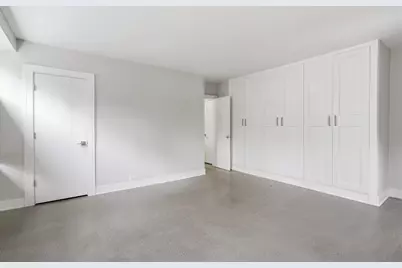
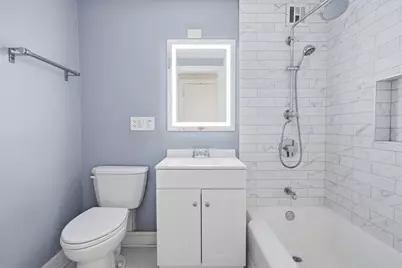
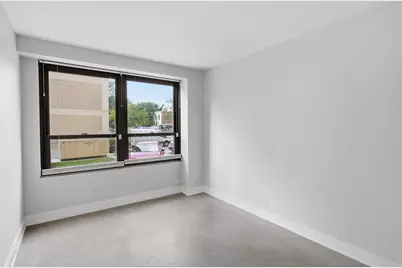
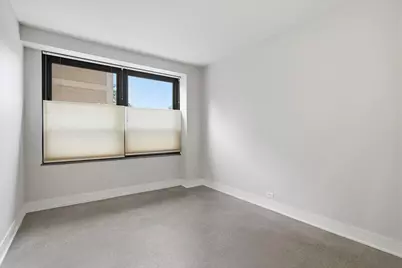
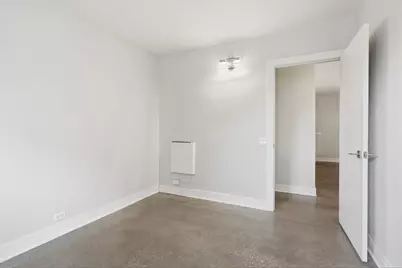
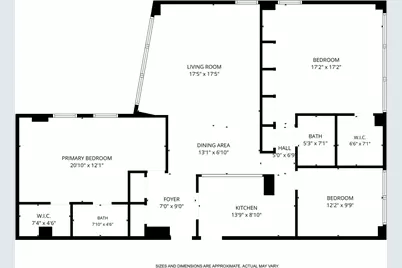
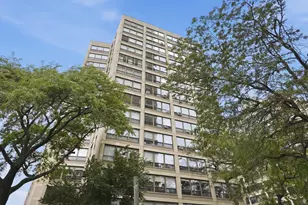
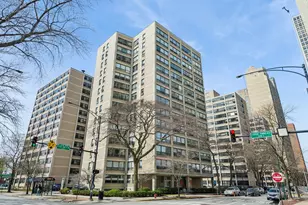
Space, style, and value come together in Hyde Park-Kenwood's most spacious co-op at The Chippewa. This light-filled, first-floor 3BR/2BA co-op is the largest unit in the building, with east-to-west views and a semi-open layout built for gathering. The kitchen delivers custom soft-close cabinetry, white quartz counters, a deep stainless sink, and an LG induction range. Both baths feature white porcelain tile. Enjoy large walk-in closets with California Closets built-ins, custom shades throughout, plus the ease of on-site laundry and additional storage. The flexible third bedroom works as an office, gym, or playroom, perfect for however your life is evolving, in a solid, professionally managed building. The monthly assessment of $2,018 covers property taxes, all utilities, cable, and Wi-Fi, a straightforward, all-inclusive way to budget for homeownership. Location is everything here: exceptionally walkable and bike-friendly, with the Obama Presidential Center, University of Chicago, and 53rd Street's shops, restaurants, and banks all just a quick trip away, buses, trains, and lakefront green space are practically at your doorstep. Sold as is, subject to board approval. Owner is offering four months of paid parking at a designated spot at 5140 Hyde Park Ave. Additional street and rental parking options are also available nearby.
Full Property Details
Full Property Details for 5050 S East End Ave #1E
General
- Price: $180,000
- HOA FEE: $2,018/month
- Taxes: (2024)
- Status: Active
- Type: Co-op
- Source: MRED
- MLS ID: 12725289
- Updated: 9/21/2026
- Added to Site: 58 day(s) ago
Interior
- Basement: None
Rooms
Bathrooms
- Total Bathrooms: 2
- Full Bathrooms: 2
- Bathroom Features: Separate Shower, No Tub
Bedrooms
- Total Bedrooms: 3
Additional Information
- Shared Amenities: Bike Room/Bike Trails, Coin Laundry, Elevator in Residence, Storage, On-Site Manager/Engineer, Security Door Lock(s), Service Elevator(s), Ceiling Fan, Laundry, Elevator(s), Intercom, Public Bus
- Other Features: School Bus Service, Commuter Bus, Commuter Train, Interstate Access
Parking
- Parking Features: Off Site
Location
- Area: CHI - Kenwood
- County: Cook
- Township: Hyde Park
- Driving Directions: East on Hyde Park Blvd to Cornell St. Left onto Cornell to 50th. Right on 50th to East End Ave to 5050 S East End Ave. Or North down Hyde Park Ave to 51st Street/Hyde Park Blvd. Left onto Hyde Park Blvd to Cornell St. Right onto Cornell St to 50th. Right to East End Ave to building.
School Information
- School District: 299
- Elem School District: 299
- Midd School District: 299
- High School District: 299
- Elementary School: Shoesmith Elementary School
- Middle School: Ray Elementary School
- High School: Kenwood Academy High School
- Private School: Kenwood Academy High School
Community
- Assoc. Fees Include: Heat, Water, Electricity, Gas, Taxes, Insurance, TV/Cable, Exterior Maintenance, Scavenger, Snow Removal, Internet
- Pets Allowed: Yes
- Pets: Cats OK, Dogs OK
- Pet Restrictions: Cats OK, Dogs OK, / 25lbs.
- Mgmt. Company: Kirkwood Management
Heating & Cooling
- Cooling Type: Window Unit(s)
- Heating Type: Radiant
Utilities
- Sewer: Public Sewer
- Water: Public
Structural Information
- Structure Type: High-Rise (7 or More Stories)
- Construction: Concrete
- Exterior Const.: Concrete
- Basement Desc.: None
- Entry Floor Number: 1
- Stories/Levels: 14
- Square Feet: 1,465
- Sq. Ft. Source: Other
- Built Before 1978: Yes
- Remodeled/Updated: 2016
Unit Information
- Units in Building: 54
Lot Features
- Lot Dimensions: Common
Animals
- Animals Allowed: Cats OK, Dogs OK
Financial Considerations
- Association Fee: $2,018
- Assoc Fee Freq.: Monthly
- Tax Year: 2024
- Pays Sewer: Public Sewer
Disclosures and Reports
- Ownership: Co-op
- Property ID: 20121060050000
Listed by Jason Mitchell Real Estate IL

Get Pre-Approved Today
Get a Great Insurance Rate
Schools
Schools serving 5050 S East End Ave #1E
School District:Chicago Public School District 299
| Name | Grades | Distance |
|---|---|---|
Shoesmith Elementary School 1330 East 50th Street, Chicago, IL 60615 | K-6 | 0.5 mi |
Ray Elementary School 5631 South Kimbark Avenue, Chicago, IL 60637 | 7-8 | 0.9 mi |
Kenwood Academy High School 5015 South Blackstone Avenue, Chicago, IL 60615 | 9-12 | 0.2 mi |
Disclaimer:
School attendance boundaries provided by ATTOM Data Solutions and are for reference only. Contact the school directly to verify enrollment eligibility.
Price & Sales History for 5050 S East End Ave #1E
Date
Details
Price
Change
Source
9/15/2026
Price Reduced
$180,000
-7.69%
MLS
8/06/2026
Listed
$195,000
—
MLS
Disclaimer: Historical sales information is derived from public records provided by the county offices. Information is not guaranteed and should be independently verified.
Estimate the Cost
Estimate the Cost for 5050 S East End Ave #1E
5050 S East End Avenue #1E, Chicago, IL 60615 (MLS# 12725289) is a Co-op property with 3 bedrooms and 2 full bathrooms. 5050 S East End Avenue #1E is currently listed for $180,000 and was received on August 06, 2026. Want to learn more about 5050 S East End Avenue #1E? Do you have questions about finding other Co-op real estate for sale in Kenwood? You can browse all Kenwood real estate or contact a Coldwell Banker agent to request more information.