No photo available
$649,000 Just Listed
Property Description
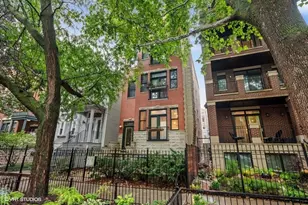
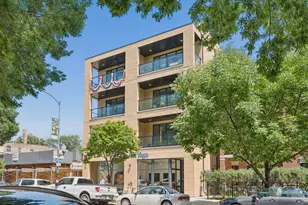
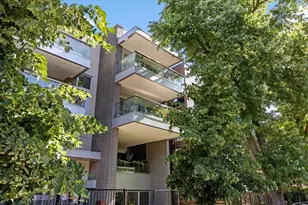
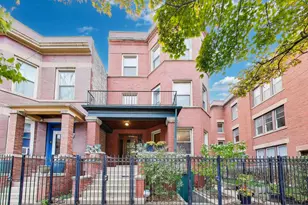
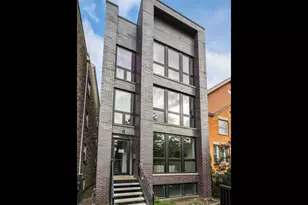
Live in one of Chicago's most sought-after neighborhoods. This light filled, extra wide condo offers approximately 1,600 square feet of comfortable, modern living in the heart of vibrant Andersonville. The spacious main living area features a welcoming fireplace and flows seamlessly into an open concept kitchen with room for separate dining area. The kitchen has a large 6' island, granite countertops, and stainless-steel appliances that create an ideal space for cooking and entertaining. The home includes two full bathrooms, highlighted by a serene primary ensuite. Enjoy a double sink vanity, separate shower and a Jacuzzi tub for ultimate relaxation. Side-by-side in-unit washer and dryer adds everyday convenience, while private storage provides valuable extra space. Step outside to two private decks; one off the living room and one in the back. Hardwood floors run throughout, central AC and generous natural light. Updates include new HVAC 2026, washer/dryer 2026, cooktop 2025, refrigerator 2022, water heater 2021 and the unit is freshly painted throughout. The building has a video/voice intercom system connected to your phone for guests and deliveries. Gated parking is included and covered by a carport. Separate storage closet on the ground level. This condo blends space, comfort, and location all within one of Chicago's most beloved neighborhoods.
Full Property Details
Full Property Details for 5055 N Clark St #3S
General
- Price: $649,000
- HOA FEE: $305/month
- Taxes: $9,334 (2025)
- Status: Active
- Type: Condo
- Source: MRED
- MLS ID: 12783086
Interior
- Basement: None
- Interior Features: Storage, Walk-In Closet(s)
- Fireplace: Yes
- Number of Fireplaces: 1
- Fireplace(s): Living Room, Gas Log, Gas Starter
- Appliances: Microwave, Dishwasher, Refrigerator, Washer, Dryer, Disposal, Stainless Steel Appliance(s), Cooktop, Oven
- Flooring: Hardwood
Rooms
Bathrooms
- Total Bathrooms: 2
- Full Bathrooms: 2
- Bathroom Features: Whirlpool, Separate Shower, Double Sink
Bedrooms
- Total Bedrooms: 2
Additional Information
- Other Features: Commuter Bus
Exterior
- Exterior Features: Balcony
Parking
- Total Spaces: 1
- Parking Features: Concrete, Assigned, Off-Alley, Secured, Yes, Owned
Location
- Area: CHI - Uptown
- County: Cook
- Township: North Chicago
- Driving Directions: Clark Street between Foster and Lawrence
School Information
- School District: 299
- Elem School District: 299
- Midd School District: 299
- High School District: 299
- Elementary School: Mccutcheon Elementary School
- Middle School: Mccutcheon Elementary School
- High School: Senn High School
- Private School: Senn High School
Community
- Assoc. Fees Include: Water, Insurance, Exterior Maintenance, Scavenger, Snow Removal
- Pets Allowed: Yes
- Pets: Cats OK, Dogs OK
- Pet Restrictions: Cats OK, Dogs OK, / 999lbs.
- Mgmt. Company: Self
Heating & Cooling
- Cooling Type: Central Air Conditioning
- Heating Type: Natural Gas, Forced Air
Utilities
- Sewer: Public Sewer
- Water: Public
Structural Information
- Structure Type: Condo
- Construction: Brick
- Exterior Const.: Brick
- Basement Desc.: None
- Foundation: Concrete Perimeter
- Sub-Flooring: Hardwood
- Entry Floor Number: 2
- Stories/Levels: 4
- Square Feet: 1,600
- Sq. Ft. Source: Builder
- Year Built: 2005
Unit Information
- Units in Building: 8
Lot Features
- Lot Dimensions: Condo
Animals
- Animals Allowed: Cats OK, Dogs OK
Financial Considerations
- Association Fee: $305
- Assoc Fee Freq.: Monthly
- Parking Included: Yes
- Assessment Year: 2005
- Tax Amount: $9,334.8
- Tax Year: 2025
- Pays Sewer: Public Sewer
Disclosures and Reports
- Ownership: Condo
- Special Conditions: List Broker Must Accompany
- Property ID: 14083070491006
Listed by Compass
Get Pre-Approved Today
Get a Great Insurance Rate
Schools
Schools serving 5055 N Clark St #3S
School District:Chicago Public School District 299
| Name | Grades | Distance |
|---|---|---|
Mccutcheon Elementary School 4865 North Sheridan Road, Chicago, IL 60640 | PK-8 | 0.7 mi |
Senn High School 5900 North Glenwood Avenue, Chicago, IL 60660 | 9-12 | 1 mi |
Disclaimer:
School attendance boundaries provided by ATTOM Data Solutions and are for reference only. Contact the school directly to verify enrollment eligibility.
Tax History
Tax History for 5055 N Clark St #3S
Year
Property Taxes
Change
Tax Assessment
Change
2023
$8,804
—
$45,952
7%
2023
$8,804
1%
$42,999
—
2022
$8,682
2%
$42,999
—
2021
$8,513
6%
$42,999
16%
2020
$8,045
—
$37,092
-9%
2019
$8,037
2%
$40,916
—
2018
$7,890
11%
$40,916
18%
2017
$7,135
5%
$34,563
—
2016
$6,827
9%
$34,563
—
2015
$6,272
151%
$34,563
128%
2014
$2,503
2%
$15,148
—
2013
$2,443
2%
$15,148
—
2012
$2,403
—
$15,148
—
Disclaimer: Historical tax information is derived from public records provided by the county offices. Information is not guaranteed and should be independently verified.
Estimate the Cost
Estimate the Cost for 5055 N Clark St #3S
5055 N Clark Street #3S, Chicago, IL 60640 (MLS# 12783086) is a Condo property with 2 bedrooms and 2 full bathrooms. 5055 N Clark Street #3S is currently listed for $649,000 and was received on October 13, 2026. Want to learn more about 5055 N Clark Street #3S? Do you have questions about finding other Condo real estate for sale in Uptown? You can browse all Uptown real estate or contact a Coldwell Banker agent to request more information.