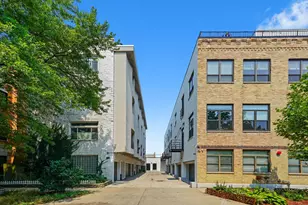
This is a carousel with tiles that activate property listing cards. Use the previous and next buttons to navigate.
1/1
$450,000
This is a carousel with tiles that activate property listing cards. Use the previous and next buttons to navigate.
1/1
Property Description
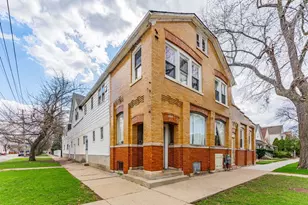
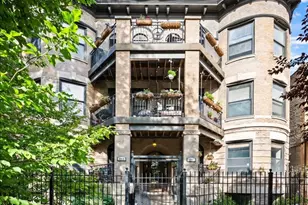
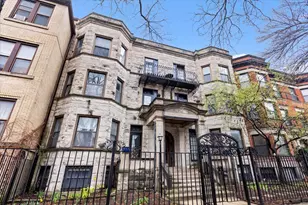
This gorgeous, sun-drenched condo is a vintage lover's dream. Located next to a park, this spacious home is light-filled, airy and boasts with 10ft tall ceilings with an open floorplan. Featuring period woodwork throughout, a lovely decorative fireplace with bookcases, and the original mosaic tile floor in the sitting/sunroom plus custom built-in bookshelves for extra storage or display space in the office/library/sitting room. The clever distribution and demarcation of areas allow for flexible use as dining room, living room, and office and is a great space for entertaining guests or unwinding with a book. The kitchen is equipped with white cabinets, a tile backsplash, and a new Bosch dishwasher (2021) and KitchenAid range and hood (2021) and has a seating area on the back deck just off it. The bathroom features custom hand painted tile and updated hardware. The large primary bedroom has the original built-in dresser and good closet space. A built-in window AC unit (2024) comfortably cools the living and dining rooms, and the unit is equipped with vents to have AC filtered throughout should the new owner wish to install a new HVAC system in the walk-in closet off the entryway. There is lots of storage, both inside the unit and out, including a huge coat closet, a walk-in closet in the second bedroom, and a dedicated storage room in the basement. Also in the basement is the building's free laundry room and storage for bikes. If you need a place for your car, great! It comes with deeded garage parking. On top of it all, you don't have to limit your green thumb to houseplants if you live here as there's a beautiful yard with a bevy of perennials plus a south-facing raised bed garden for growing veggies. It's perfectly located for commuting, with the red line one block away and the Sheridan express bus to downtown two blocks down Foster. It's also short walking distance to the lake/beach/bike path, one block to two grocery stores (Mariano's and Jewel) and an easy walk to all the restaurants, shops, and great venues in Andersonville and Uptown. The building is pet friendly, owner-occupied, and has a well-run association with ample reserves and no upcoming specials or big projects. It's a special one--don't miss it.
Full Property Details
Full Property Details for 5125 N Winthrop Ave #1F
General
- Sold For: $450,000
- HOA FEE: $480/month
- Taxes: $7,500 (2024)
- Status: Closed
- Type: Condo /Townhouse
- Source: MRED
- MLS ID: 12613646
- Added to Site: 95 day(s) ago
Interior
- Appliances: Range, Microwave, Dishwasher, Refrigerator, Freezer
- Flooring: Hardwood
Rooms
Bathrooms
- Total Bathrooms: 1
- Full Bathrooms: 1
Bedrooms
- Total Bedrooms: 2
Parking
- Garage: Yes
- Garage Spaces: 1
- Total Spaces: 1
- Parking Features: Yes, Garage Owned, Detached, Garage
Location
- Area: CHI - Uptown
- County: Cook
- Driving Directions: Foster to Winthrop, south to the address.
School Information
- School District: 299
- Midd School District: 299
Community
- Assoc. Fees Include: Heat, Water, Insurance, Exterior Maintenance, Scavenger, Snow Removal
- Pets Allowed: Yes
- Pet Restrictions: Cats OK, Dogs OK, / 999lbs.
- Mgmt. Company: Self Managed
Heating & Cooling
- Cooling Type: Window Unit(s)
- Heating Type: Radiator(s)
Utilities
- Water: Public
Structural Information
- Structure Type: Low-Rise (1 to 3 Stories)
- Construction: Brick, Limestone
- Exterior Const.: Brick, Limestone
- Basement Desc.: None
- Sub-Flooring: Hardwood
- Entry Floor Number: 1
- Stories/Levels: 3
- Sq. Ft. Source: Not Reported
- Built Before 1978: Yes
Unit Information
- Units in Building: 7
Lot Features
- Lot Dimensions: COMMON
Financial Considerations
- Association Fee: $480
- Assoc Fee Freq.: Monthly
- Parking Included: Yes
- Tax Amount: $7,500.24
- Tax Year: 2024
Disclosures and Reports
- Ownership: Condo
- Property ID: 14084010181002
Listed by @properties Christie's International Real Estate
Sold by Jameson Sotheby's Intl Realty

Get Pre-Approved Today
Schools
Schools serving 5125 N Winthrop Ave #1F
School District:Chicago Public School District 299
| Name | Grades | Distance |
|---|---|---|
Goudy Technology Academy 5120 North Winthrop Avenue, Chicago, IL 60640 | K-8 | 0 mi |
Senn High School 5900 North Glenwood Avenue, Chicago, IL 60660 | 9-12 | 1 mi |
Disclaimer:
School attendance boundaries provided by ATTOM Data Solutions and are for reference only. Contact the school directly to verify enrollment eligibility.
Price & Sales History for 5125 N Winthrop Ave #1F
Date
Details
Price
Change
Source
6/10/2026
Sold
$450,000
12.78%
MLS
4/22/2026
Listed
$399,000
—
MLS
Disclaimer: Historical sales information is derived from public records provided by the county offices. Information is not guaranteed and should be independently verified.
5125 N Winthrop Avenue #1F, Chicago, IL 60640 (MLS# 12613646) is a Condo / Townhouse property that was sold at $450,000 on June 10, 2026. Want to learn more about 5125 N Winthrop Avenue #1F? Do you have questions about finding other Condo / Townhouse real estate for sale in Uptown? You can browse all Uptown real estate or contact a Coldwell Banker agent to request more information.