This is a carousel with tiles that activate property listing cards. Use the previous and next buttons to navigate.
1/1
$480,000
This is a carousel with tiles that activate property listing cards. Use the previous and next buttons to navigate.
1/1
Property Description
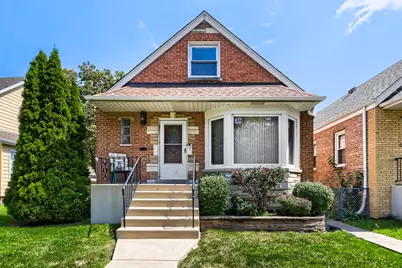
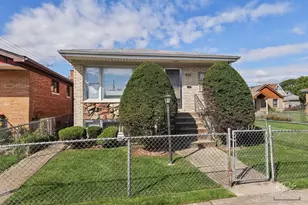
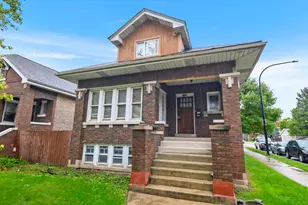
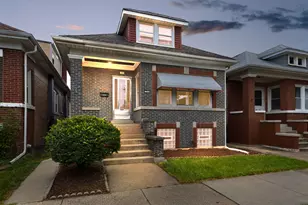
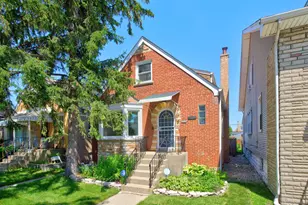
Welcome to this beautifully maintained 3-bedroom, 3-bathroom brick English Tudor nestled in desirable Norwood Park community! Timeless charm meets modern updates featuring hardwood floors throughout the first floor and a bright, open floor plan designed for comfortable living and entertaining. Step inside to an expansive living area filled with natural light and anchored by a large bay window and cozy gas fireplace. The updated eat-in kitchen features maple cabinetry, stainless steel appliances, a newer stove and microwave, and a custom built in dining table. Convenient first-floor primary bedroom and full bathroom add flexibility and ease of living. The enclosed porch provides additional living space and can easily be enjoyed as a sunroom, home office, exercise room, or peaceful reading retreat. Upstairs, you'll find two generously sized bedrooms and a full bathroom. The recently renovated basement offers an exceptional extension of the home's living space. The spacious recreation room features a second fireplace and plenty of room to relax, watch movies, entertain, or create a game area. A second kitchen, equipped with a refrigerator and microwave, adds tremendous versatility, while a gas line is already available should you wish to add a range. The basement also includes a full bathroom with heated floors and a walk-in shower. The utility room provides a convenient laundry area, additional storage, and a small workbench. Step outside to enjoy the beautifully landscaped, fully fenced yard featuring a generous concrete patio and plenty of green space for outdoor gatherings, gardening, or play. A 2.5-car garage provides ample parking and storage. Recent updates include a renovated basement (2024), renovated basement bathroom (2024), hot water heater (2024), first-floor stove (2021), first-floor microwave (2025), and new concrete stairs (2021). Ideally located in desirable Norwood Park, offering easy access to parks, shopping, dining and transportation, convenient access to the CTA blue line service, Metra, I-90 and O'Hare while living in a welcoming, established neighborhood.
Full Property Details
Full Property Details for 5323 N Natoma Ave
General
- Sold For: $480,000
- Taxes: $5,827 (2025)
- Status: Closed
- Type: Single Family
- Source: MRED
- MLS ID: 12749474
- Added to Site: 45 day(s) ago
Interior
- Interior Features: 1st-Floor Bedroom, 1st-Floor Bath
- Fireplace: Yes
- Fireplace(s): Living Room, Basement, Gas Log, Gas Starter
- Appliances: Range, Microwave, Dishwasher, Refrigerator, Washer, Dryer, Disposal, Stainless Steel Appliance(s), Gas Oven, Humidifier
- Flooring: Hardwood, Carpet
Rooms
Bathrooms
- Total Bathrooms: 3
- Full Bathrooms: 3
- Basement Baths: Yes
Bedrooms
- Total Bedrooms: 3
Additional Information
- Equipment: Sump Pump, Backup Sump Pump
- Other Features: Commuter Bus, Interstate Access
Parking
- Garage: Yes
- Garage Spaces: 2
- Total Spaces: 2
- Parking Features: Garage Door Opener, Yes, Garage Owned, Detached, Garage
Location
- Area: CHI - Norwood Park
- County: Cook
- Driving Directions: Higgins east of Harlem to Natoma North to home.
School Information
- School District: 299
- Midd School District: 299
- High School: William Howard Taft High School
- Private School: William Howard Taft High School
Community
- Assoc. Fees Include: None
Heating & Cooling
- Cooling Type: Central Air Conditioning
- Heating Type: Natural Gas, Radiant Floor
Utilities
- Water: Lake Michigan
Structural Information
- Architectural Style: Tudor
- Construction: Brick
- Exterior Const.: Brick
- Basement Desc.: Finished, Full
- Roof: Asphalt
- Windows: Bay Window(s), Blinds, Screens
- Sub-Flooring: Hardwood, Carpet
- Square Feet: 1,412
- Sq. Ft. Source: Plans
- Year Built: 1954
- Built Before 1978: Yes
Lot Features
- Lot Size (Acres): 0.085
- Lot Size Range: Less than .25 Acre
- Lot Dimensions: 3720
Financial Considerations
- Parking Included: Yes
- Assessment Year: 1954
- Tax Amount: $5,827
- Tax Year: 2025
Disclosures and Reports
- Ownership: Fee Simple
- Property ID: 13072180070000
Listed by Coldwell Banker Real Estate Group
Sold by Real Broker LLC
Get Pre-Approved Today
Schools
Schools serving 5323 N Natoma Ave
School District:Chicago Public School District 299
| Name | Grades | Distance |
|---|---|---|
Garvy J Elementary School 5225 North Oak Park Avenue, Chicago, IL 60656 | PK-8 | 0.2 mi |
Taft High School 6530 West Bryn Mawr Avenue, Chicago, IL 60631 | 9-12 | 0.4 mi |
Disclaimer:
School attendance boundaries provided by ATTOM Data Solutions and are for reference only. Contact the school directly to verify enrollment eligibility.
Price & Sales History for 5323 N Natoma Ave
Date
Details
Price
Change
Source
10/09/2026
Sold
$480,000
4.35%
MLS
9/04/2026
Listed
$460,000
—
MLS
Disclaimer: Historical sales information is derived from public records provided by the county offices. Information is not guaranteed and should be independently verified.
5323 N Natoma Avenue, Chicago, IL 60656 (MLS# 12749474) is a Single Family property that was sold at $480,000 on October 09, 2026. Want to learn more about 5323 N Natoma Avenue? Do you have questions about finding other Single Family real estate for sale in Norwood Park? You can browse all Norwood Park real estate or contact a Coldwell Banker agent to request more information.