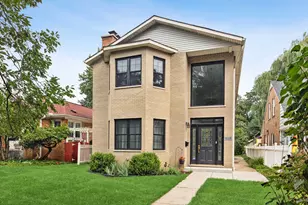
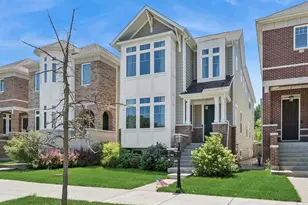
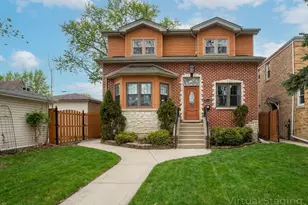
Full Property Details for 5426 N Kildare Ave
General
- Sold For: $1,115,000
- HOA FEE: $17/month
- HOA FEE FREQ.: Annually
- Taxes: $12,180 (2024)
- Status: Closed
- Type: Single Family
- Source: MRED
- MLS ID: 12616224
- Added to Site: 184 day(s) ago
Interior
- Interior Features: Dry Bar
- Fireplace: Yes
- Fireplace(s): Family Room, Wood-Burning, Gas Starter
- Appliances: Range, Microwave, Dishwasher, Refrigerator, Disposal, Stainless Steel Appliance(s), Humidifier
- Flooring: Hardwood
Rooms
- Total Bathrooms: 4
- Full Bathrooms: 3
- Half Bathrooms: 1
- Basement Baths: Yes
- Bathroom Features: Separate Shower, Double Sink, Full Body Spray Shower, Soaking Tub
- Total Bedrooms: 4
- Bedrooms(Blw Grade): 1
Additional Information
- Equipment: Cable TV, Security System, Intercom, Carbon Monoxide Detectors, Ceiling Fan(s), Sump Pump, Lawn Sprinkler
Parking
- Garage: Yes
- Attached garage: Yes
- Garage Spaces: 2
- Total Spaces: 2
- Parking Features: Concrete, Garage Door Opener, Yes, Garage Owned, Attached, Garage
Location
- Area: CHI - North Park
- County: Cook
- Driving Directions: Take Bryn Mawr west from Pulaski. After the stop sign there will be a street on the left about a 1000' which says Kildare/Lowell. Turn left and stay left on Kildare. The house will be on your right at the corner. 5426 N Kildare Ave
School Information
- School District: 299
- Midd School District: 299
- Elementary School: Sauganash Elementary School
Community
- Assoc. Fees Include: Insurance
- Mgmt. Company: Self Managed
Heating & Cooling
- Cooling Type: Central Air Conditioning
- Heating Type: Natural Gas, Sep Heating Systems - 2+, Radiant Floor
Utilities
Structural Information
- Architectural Style: Queen Anne, Victorian
- Construction: Cedar
- Exterior Const.: Cedar
- Basement Desc.: Finished, Full
- Foundation: Concrete Perimeter
- Roof: Asphalt
- Windows: Skylight(s)
- Sub-Flooring: Hardwood
- Square Feet: 3,900
- Sq. Ft. Source: Landlord/Tenant/Seller
- Year Built: 1998
Lot Features
- Lot Size Range: Less than .25 Acre
- Lot Dimensions: 50 x 104
- Fence: Yes
- Lot Features: Corner Lot
- Fencing (Description): Fenced
Financial Considerations
- Association Fee: $200
- Assoc Fee Freq.: Annually
- Parking Included: Yes
- Assessment Year: 1998
- Tax Amount: $12,180
- Tax Year: 2024
Disclosures and Reports
- Ownership: Fee Simple with Homeowners Association
- Property ID: 13102010260000
Listed by Circle One Realty
Sold by Baird & Warner