This is a carousel with tiles that activate property listing cards. Use the previous and next buttons to navigate.
1/1
$1,140,000
This is a carousel with tiles that activate property listing cards. Use the previous and next buttons to navigate.
1/1
Property Description
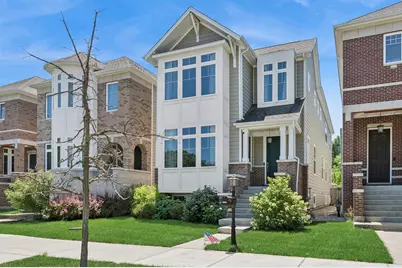
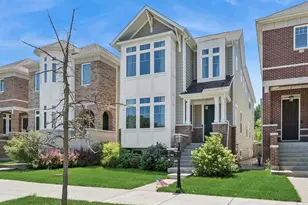
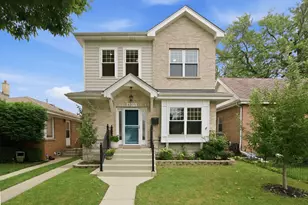
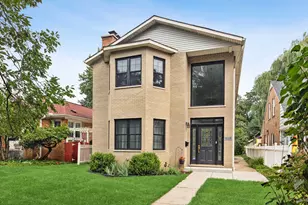
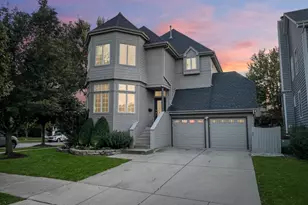
Welcome home to suburban-style living in Chicago's highly sought-after Sauganash neighborhood. Built in 2018 and offering approximately 4,400 square feet of thoughtfully designed living space, this exceptional home combines the modern amenities of newer construction with the space and comfort rarely found in the city. The open floor plan is ideal for today's lifestyle, featuring 10-foot ceilings on the main level, 9-foot ceilings on the second floor and finished lower level, oversized rooms, and an abundance of natural light throughout. The chef's kitchen is the heart of the home, complete with a large center island, abundant cabinetry, a pantry, and seamless flow into the spacious family room, making it perfect for both everyday living and entertaining. Designed with flexibility in mind, the home offers five spacious bedrooms, including four on the second level, plus a bright first-floor office with beautiful natural light, ideal for working from home or a quiet place to study or unwind. The luxurious primary suite provides a peaceful retreat, while the expansive finished lower level offers incredible flex space with room for recreation, movie nights, fitness, hobbies, or guests. Thoughtful custom touches, including built-in wood shelving in select bedrooms and a custom sliding barn door, add warmth, character, and craftsmanship throughout. A rare three-car garage is a standout feature and an amenity seldom found in the city, providing convenience along with generous storage. The low-maintenance yard offers just the right amount of outdoor space without the upkeep, while direct access to the Sauganash (Valley Line) Trail is an exceptional perk. This scenic, tree-lined paved trail is a neighborhood favorite for walking, running, biking, and enjoying the outdoors, with connections to miles of additional trails beyond Sauganash. Offering the space, functionality, and feel of a luxury suburban home while enjoying all the conveniences of city living, this is a rare opportunity in an exceptional location.
Full Property Details
Full Property Details for 6092 N Sauganash Ave
General
- Sold For: $1,140,000
- HOA FEE: $25/month
- Taxes: $18,509 (2024)
- Status: Closed
- Type: Single Family
- Source: MRED
- MLS ID: 12691242
- Added to Site: 50 day(s) ago
Interior
- Fireplace: Yes
- Fireplace(s): Living Room, Gas Starter
- Appliances: Range, Microwave, Dishwasher, Refrigerator, High-End Refrigerator, Disposal, Stainless Steel Appliance(s)
- Flooring: Hardwood
Rooms
Bathrooms
- Total Bathrooms: 4
- Full Bathrooms: 3
- Half Bathrooms: 1
- Basement Baths: Yes
- Bathroom Features: Separate Shower, Double Sink, Soaking Tub
Bedrooms
- Total Bedrooms: 5
Additional Information
- Equipment: Carbon Monoxide Detectors
Parking
- Garage: Yes
- Garage Spaces: 3
- Total Spaces: 3
- Parking Features: Yes, Garage Owned, Detached, Garage
Location
- Area: CHI - Forest Glen
- County: Cook
- Subdivision: Sauganash
- Driving Directions: Peterson West to Sauganash, North on Sauganash to property
School Information
- School District: 299
- Midd School District: 299
- Elementary School: Sauganash Elementary School
- Middle School: Sauganash Elementary School
- High School: Taft High School
- Private School: Taft High School
Community
- Assoc. Fees Include: Other
Heating & Cooling
- Cooling Type: Central Air Conditioning, Zoned
- Heating Type: Natural Gas, Forced Air, Zoned
Utilities
- Water: Lake Michigan
Structural Information
- Architectural Style: Traditional
- Construction: Brick, Frame
- Exterior Const.: Brick, Frame
- Basement Desc.: Finished, Rec/Family Area, Sleeping Area, Storage Space, Daylight
- Foundation: Concrete Perimeter
- Roof: Asphalt
- Windows: Screens
- Sub-Flooring: Hardwood
- Square Feet: 4,342
- Sq. Ft. Source: Builder
- Year Built: 2018
Manufactured Home
- Model: LONGFELLOW
Lot Features
- Lot Size Range: Less than .25 Acre
- Lot Dimensions: 30 x 125
- Fence: Yes
- Fencing (Description): Fenced
Financial Considerations
- Association Fee: $25
- Assoc Fee Freq.: Monthly
- Parking Included: Yes
- Assessment Year: 2018
- Tax Amount: $18,509.26
- Tax Year: 2024
Disclosures and Reports
- Ownership: Fee Simple
- Property ID: 13032250360000
Listed by Baird & Warner
Sold by Compass

Get Pre-Approved Today
Schools
Schools serving 6092 N Sauganash Ave
School District:Chicago Public School District 299
| Name | Grades | Distance |
|---|---|---|
Sauganash Elementary School 6040 North Kilpatrick Avenue, Chicago, IL 60646 | K-8 | 0.5 mi |
Taft High School 6530 West Bryn Mawr Avenue, Chicago, IL 60631 | 9-12 | 2.9 mi |
Disclaimer:
School attendance boundaries provided by ATTOM Data Solutions and are for reference only. Contact the school directly to verify enrollment eligibility.
Price & Sales History for 6092 N Sauganash Ave
Date
Details
Price
Change
Source
8/07/2026
Sold
$1,140,000
-2.98%
MLS
7/08/2026
Listed
$1,175,000
—
MLS
Disclaimer: Historical sales information is derived from public records provided by the county offices. Information is not guaranteed and should be independently verified.
6092 N Sauganash Avenue, Chicago, IL 60646 (MLS# 12691242) is a Single Family property that was sold at $1,140,000 on August 07, 2026. Want to learn more about 6092 N Sauganash Avenue? Do you have questions about finding other Single Family real estate for sale in Chicago? You can browse all Chicago real estate or contact a Coldwell Banker agent to request more information.