This is a carousel with tiles that activate property listing cards. Use the previous and next buttons to navigate.
1/78
$425,000 Just Listed
This is a carousel with tiles that activate property listing cards. Use the previous and next buttons to navigate.
1/78
Property Description
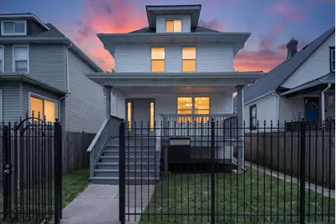
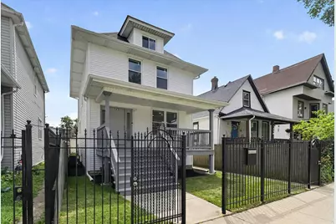
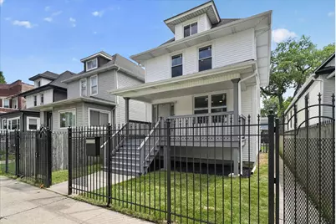
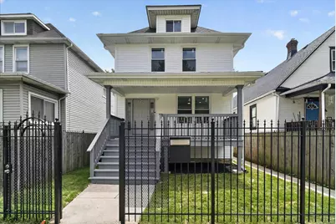
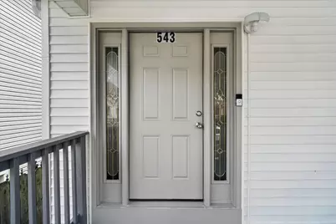
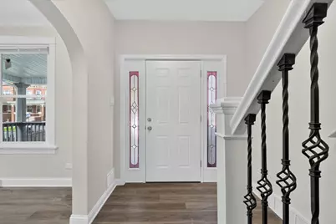
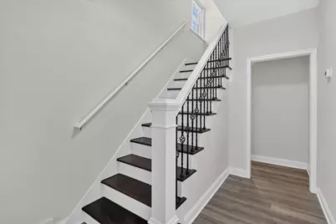
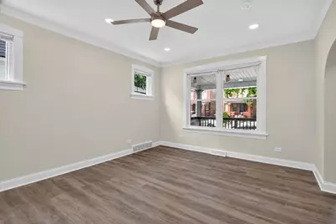
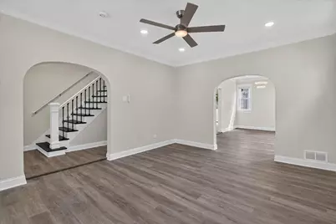
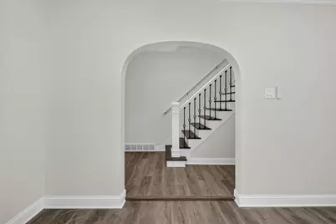
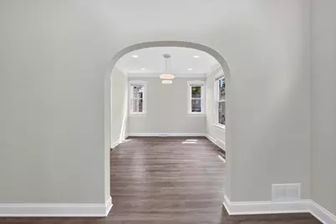
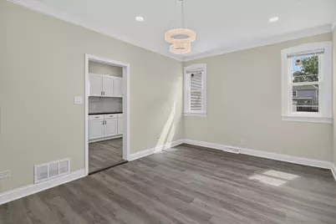
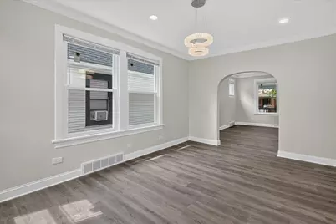
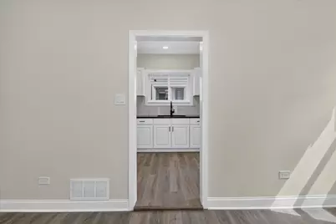
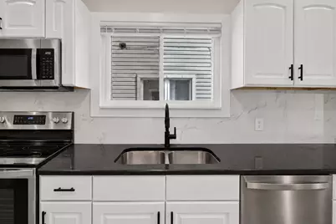
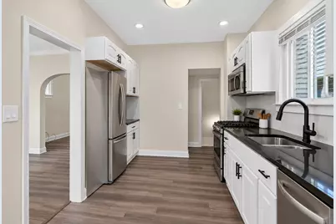
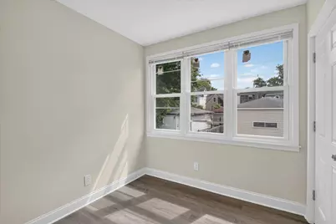
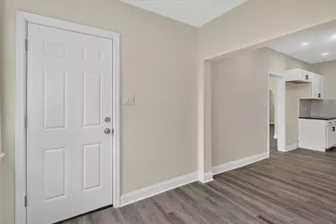
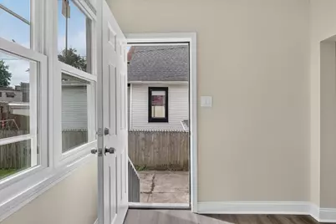
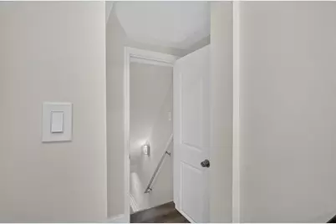
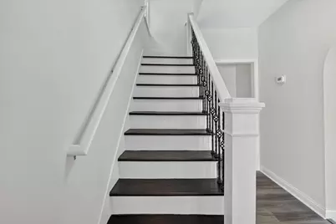
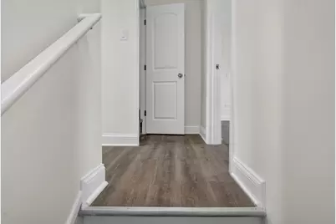
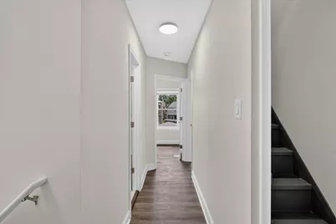
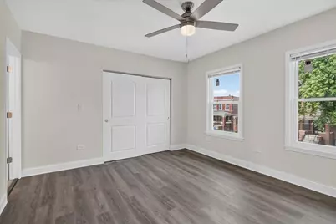
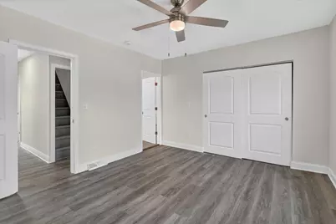
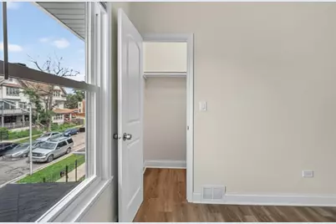
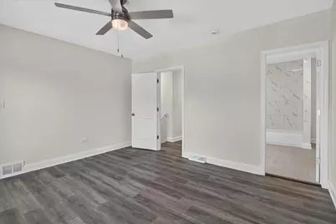
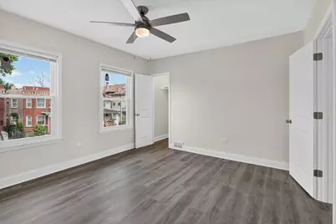
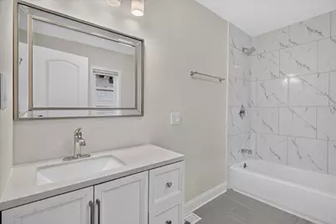
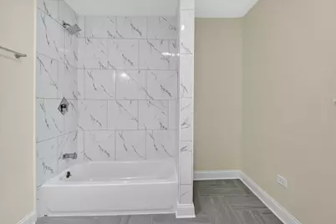
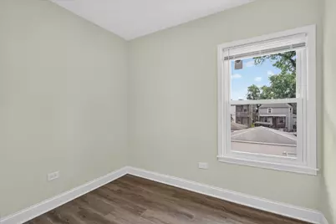
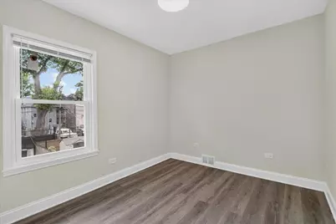
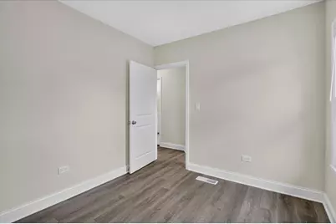
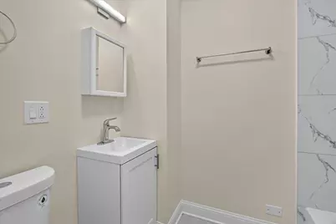
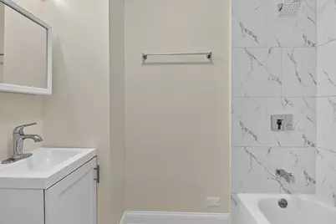
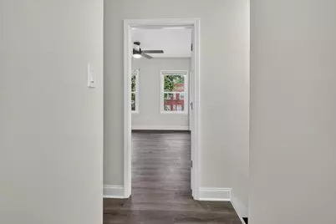
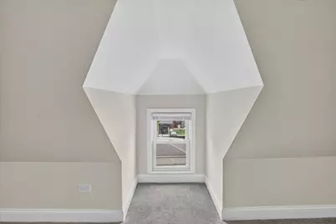
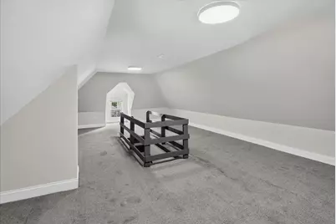
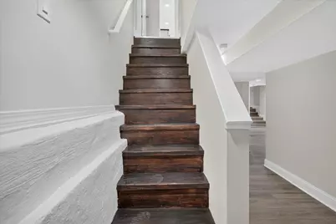
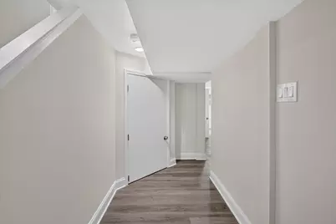
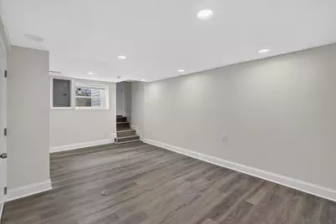
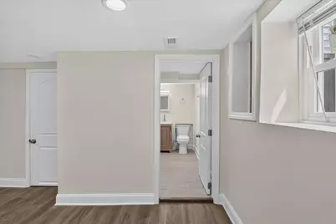
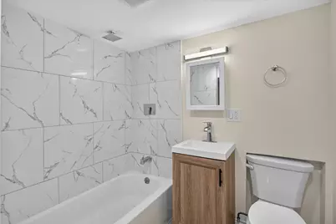
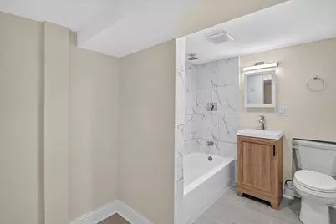
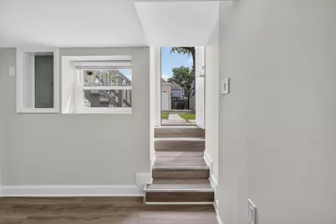
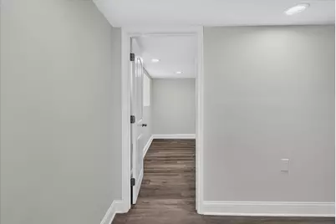
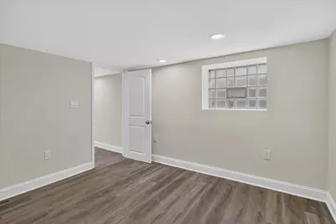
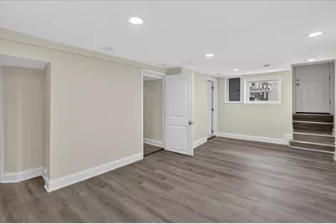
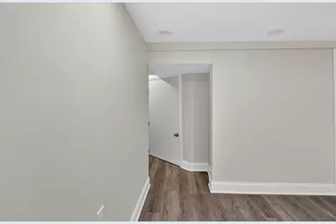
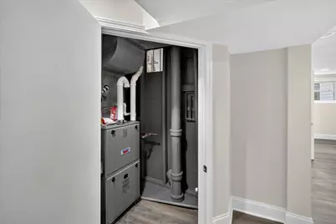
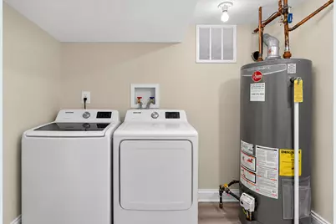
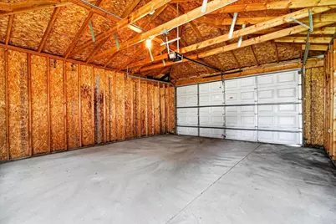
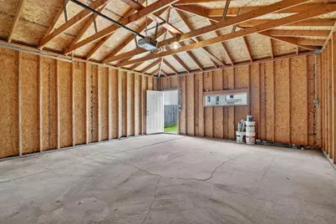
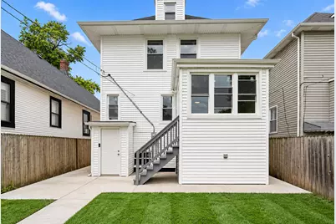
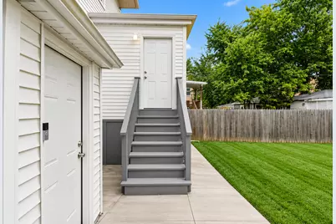
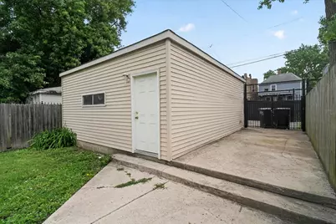
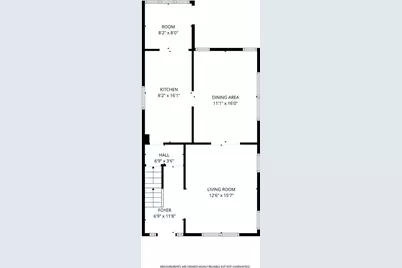
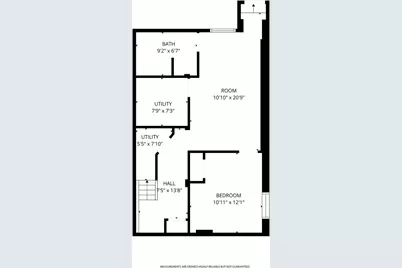
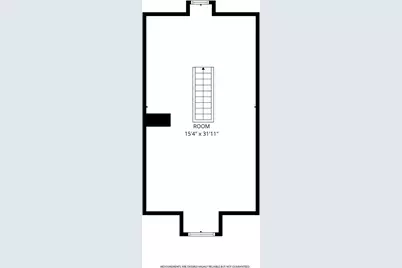
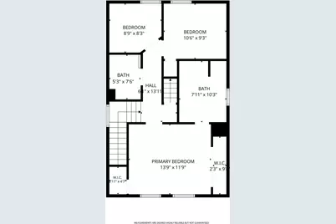
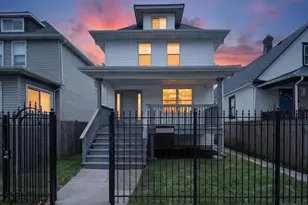
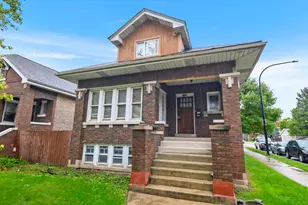
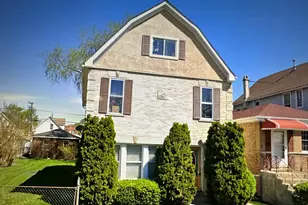
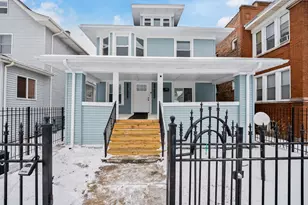
NEW PRICE! NEARLY 3,000 SQ FT (APPROX. 2,821) ACROSS FOUR FINISHED LEVELS - room for everyone and everything! Completely rehabbed in 2026, this classic American Foursquare in Chicago's Austin neighborhood pairs 1911 character with turnkey living: 5 bedrooms, 3 full baths and all the big-ticket items already done - NEW ROOF, ALL-NEW SIDING, NEW WINDOWS, NEW FURNACE, NEW WATER HEATER and central air. Step through the wrought iron gate onto the welcoming front porch. Inside, a sunlit 13x16 living room flows to a 12x16 formal dining room made for holiday dinners, and the updated eat-in kitchen shines with white shaker cabinetry, granite countertops and BRAND-NEW STAINLESS STEEL APPLIANCES - refrigerator, range and microwave - to be installed before closing. Upstairs, the 14x12 primary suite has its own full bath, plus two more bedrooms. The finished third level is a showstopper - a massive 15x32 bedroom/bonus space for a guest suite, home office, playroom or studio. The finished walkout lower level adds a huge 11x21 family room, an additional bedroom, a full bath, separate exterior access and a laundry room with a NEW WASHER & DRYER coming before closing. Luxury vinyl flooring, recessed lighting and modern fixtures throughout. Outside: a fully fenced yard with wrought iron fencing front and back, ready for cookouts and backyard fun, plus a 2.5-car garage off the alley. Close to parks, schools, shopping, the CTA Green Line, Metra and I-290. THE SELLER IS READY TO SELL and open to credits toward your closing costs (subject to lender guidelines). Schedule your private showing today! Note: kitchen appliances and washer/dryer are digitally rendered in select photos; new appliances will be installed before closing.
Full Property Details
Full Property Details for 543 N Leclaire Ave
General
- Price: $425,000
- Taxes: $4,970 (2024)
- Status: Active
- Type: Single Family
- Source: MRED
- MLS ID: 12788117
- Updated: 10/17/2026
- Added to Site: 2 day(s) ago
Rental Information
- Complex Features: Curbs, Sidewalks, Street Lights, Street Paved
Interior
- Basement: Finished, E
- Interior Features: Granite Counters, Separate Dining Room
- Appliances: None
Rooms
Bathrooms
- Total Bathrooms: 3
- Full Bathrooms: 3
- Basement Baths: Yes
Bedrooms
- Total Bedrooms: 5
- Bedrooms(Blw Grade): 1
Additional Information
- Equipment: None
- Other Features: School Bus Service
Parking
- Garage: Yes
- Garage Spaces: 2.5
- Total Spaces: 2
- Parking Features: Off-Alley, Garage, Yes, Garage Owned, Detached
Location
- Area: CHI - Austin
- County: Cook
- Township: West Chicago
- Driving Directions: From I-290, exit at Laramie Ave. Go north on Laramie to Ohio St., west to LeClaire Ave., then north to the property.
School Information
- School District: 299
- Elem School District: 299
- Midd School District: 299
- High School District: 299
- Elementary School: Nash Elementary School
- Middle School: Nash Elementary School
- High School: Marshall Metropolitan High Schoo
- Private School: Marshall Metropolitan High Schoo
Community
- Assoc. Fees Include: None
Heating & Cooling
- Cooling Type: Central Air Conditioning
- Heating Type: Natural Gas, Forced Air
Utilities
- Sewer: Public Sewer
- Water: Lake Michigan, Public
Structural Information
- Architectural Info: American 4-Sq.
- Architectural Style: American Foursquare
- Construction: Frame, Stone
- Exterior Const.: Frame, Stone
- Basement: Yes
- Basement Desc.: Finished, Exterior Entry, Sleeping Area, Full, Walk-Out Access
- Windows: Drapes
- Square Feet: 2,821
- Sq. Ft. Source: Estimated
- Year Built: 1911
- Built Before 1978: Yes
- Remodeled/Updated: 2026
Lot Features
- Lot Size (Acres): 0.087
- Lot Size Range: Less than .25 Acre
- Lot Dimensions: 30 x 126
Financial Considerations
- Parking Included: Yes
- Assessment Year: 1911
- Tax Amount: $4,970.58
- Tax Year: 2024
- Pays Sewer: Public Sewer
Disclosures and Reports
- Ownership: Fee Simple
- Property ID: 16092180070000
Listed by Straight-A Realty, LLC
Get Pre-Approved Today
Get a Great Insurance Rate
Schools
Schools serving 543 N Leclaire Ave
School District:Chicago Public School District 299
| Name | Grades | Distance |
|---|---|---|
Nash Elementary School 4837 West Erie Street, Chicago, IL 60644 | PK-8 | 0.3 mi |
Marshall Metropolitan High School 3250 West Adams Street, Chicago, IL 60624 | 12-11 | 2.5 mi |
Disclaimer:
School attendance boundaries provided by ATTOM Data Solutions and are for reference only. Contact the school directly to verify enrollment eligibility.
Price & Sales History for 543 N Leclaire Ave
Date
Details
Price
Change
Source
10/17/2026
Listed
$425,000
400%
MLS
2/09/2024
Sold
$85,000
—
Public Record
Disclaimer: Historical sales information is derived from public records provided by the county offices. Information is not guaranteed and should be independently verified.
Tax History
Tax History for 543 N Leclaire Ave
Year
Property Taxes
Change
Tax Assessment
Change
2023
$988
—
$16,000
100%
2023
$988
5%
$8,000
—
2022
$942
—
$8,000
—
2021
$939
-65%
$8,000
-47%
2020
$2,676
—
$15,114
-10%
2019
$2,685
2%
$16,794
—
2018
$2,639
30%
$16,794
31%
2017
$2,035
-2%
$12,828
—
2016
$2,069
11%
$12,828
—
2015
$1,870
13%
$12,828
12%
2014
$1,655
3%
$11,488
—
2013
$1,611
24%
$11,488
—
2012
$1,294
—
$11,488
—
Disclaimer: Historical tax information is derived from public records provided by the county offices. Information is not guaranteed and should be independently verified.
Estimate the Cost
Estimate the Cost for 543 N Leclaire Ave
543 N Leclaire Avenue, Chicago, IL 60644 (MLS# 12788117) is a Single Family property with 5 bedrooms and 3 full bathrooms. 543 N Leclaire Avenue is currently listed for $425,000 and was received on October 17, 2026. Want to learn more about 543 N Leclaire Avenue? Do you have questions about finding other Single Family real estate for sale in Austin? You can browse all Austin real estate or contact a Coldwell Banker agent to request more information.