No photo available
$445,000 Just Listed
Property Description
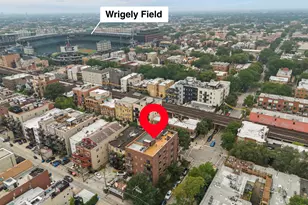
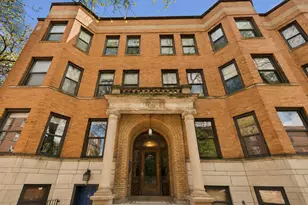
Rarely available 2 bedroom, 2 bath soft loft in a boutique Edgewater building, just steps from the lakefront. This spacious home has a welcoming entry, true hardwood floors, impressive 11 foot exposed concrete ceilings and floor to ceiling windows that bring in plenty of natural light. The welcoming entry and primary bedroom have both been wallpapered within the last two years. The kitchen features white Italian cabinetry, stainless steel appliances, black onyx granite countertops, stainless steel subway tile backsplash and a breakfast bar that opens the kitchen to the main living space. A custom made bar in the kitchen nook stays with the home, and all kitchen light fixtures are included. The oversized primary suite is one of the highlights of the home, offering an impressive amount of space, great natural light, generous closet space and an equally spacious private bath. A sliding barn door adds another distinctive touch to the primary bedroom, while the primary bath shower was remodeled within the last four years. The second bedroom features bifold doors. The home also offers in unit laundry with a full size washer and dryer in a separate laundry and utility room, along with additional space for storage. Step outside onto the oversized west facing balcony, an extension of the living space with plenty of room to relax or entertain while enjoying beautiful sunset views. The balcony flooring was also recently redone. Heated garage parking is included. The building offers a rooftop deck with lake views and a green roof, along with a convenient dog run with K9 turf. Two pets are allowed per unit. The location is hard to beat, with Foster Beach and the lakefront just a short walk away. Mariano's is just a few blocks away, with Whole Foods, Target, neighborhood restaurants and shopping all nearby. Andersonville is close by, and getting around the city is easy with the newly rebuilt Bryn Mawr Red Line station and convenient bus service along Sheridan. Loyola University is also just a short trip north, putting the lakefront, transportation, shopping and everyday conveniences all within easy reach.
Full Property Details
Full Property Details for 5430 N Sheridan Rd #504
General
- Price: $445,000
- HOA FEE: $584/month
- Taxes: $3,196 (2025)
- Status: Active
- Type: Condo
- Source: MRED
- MLS ID: 12731757
- Updated: 8/25/2026
- Added to Site: 1 day(s) ago
Interior
- Basement: None
- Interior Features: Elevator
- Appliances: Range, Microwave, Dishwasher, Refrigerator, Freezer, Washer, Dryer, Disposal, Stainless Steel Appliance(s), Humidifier
- Flooring: Hardwood
Rooms
Bathrooms
- Total Bathrooms: 2
- Full Bathrooms: 2
Bedrooms
- Total Bedrooms: 2
Additional Information
- Shared Amenities: Bike Room/Bike Trails, Elevator in Residence, Storage, Sundeck, Security Door Lock(s)
- Equipment: Cable TV, Security System, Intercom, Fire Sprinklers, Carbon Monoxide Detectors
Exterior
- Exterior Features: Balcony, Roof Deck, Door Monitored by TV
Parking
- Garage: Yes
- Attached garage: Yes
- Garage Spaces: 1
- Total Spaces: 1
- Parking Features: Garage Door Opener, Heated Garage, Yes, Garage Owned, Attached, Garage
Location
- Area: CHI - Edgewater
- County: Cook
- Township: North Chicago
- Driving Directions: Foster or Bryn Mawr to Sheridan to 5430 N
School Information
- School District: 299
- Elem School District: 299
- Midd School District: 299
- High School District: 299
Community
- Assoc. Fees Include: Water, Parking, Insurance, TV/Cable, Exterior Maintenance, Scavenger, Snow Removal
- Pets Allowed: Yes
- Pets: Cats OK, Dogs OK, Number Limit
- Pet Restrictions: Cats OK, Dogs OK, Number Limit, / 999lbs.
- Mgmt. Company: First Residential Services
Heating & Cooling
- Cooling Type: Central Air Conditioning
- Heating Type: Natural Gas
Utilities
- Sewer: Public Sewer
- Water: Lake Michigan
Structural Information
- Structure Type: Condo
- Construction: Brick, Concrete
- Exterior Const.: Brick, Concrete
- Basement Desc.: None
- Foundation: Concrete Perimeter
- Roof: Rubber, Tar/Gravel
- Windows: Blinds
- Sub-Flooring: Hardwood
- Entry Floor Number: 5
- Stories/Levels: 8
- Square Feet: 1,236
- Sq. Ft. Source: Estimated
- Year Built: 2007
Unit Information
- Units in Building: 48
Lot Features
- Lot Dimensions: COMMON
Animals
- Animals Allowed: Cats OK, Dogs OK, Number Limit
Financial Considerations
- Association Fee: $584
- Assoc Fee Freq.: Monthly
- Parking Included: Yes
- Assessment Year: 2007
- Tax Amount: $3,196.7
- Tax Year: 2025
- Pays Sewer: Public Sewer
Disclosures and Reports
- Ownership: Condo
- Special Conditions: List Broker Must Accompany
- Property ID: 14082060311020
Listed by Century 21 Dream Homes

Get Pre-Approved Today
Get a Great Insurance Rate
Schools
Schools serving 5430 N Sheridan Rd #504
School District:Chicago Public School District 299
| Name | Grades | Distance |
|---|---|---|
Goudy Technology Academy 5120 North Winthrop Avenue, Chicago, IL 60640 | K-8 | 0.4 mi |
Senn High School 5900 North Glenwood Avenue, Chicago, IL 60660 | 9-12 | 0.8 mi |
Disclaimer:
School attendance boundaries provided by ATTOM Data Solutions and are for reference only. Contact the school directly to verify enrollment eligibility.
Price & Sales History for 5430 N Sheridan Rd #504
Date
Details
Price
Change
Source
8/25/2026
Listed
$445,000
32.05%
MLS
5/18/2017
Sold
$337,000
—
Public Record
Disclaimer: Historical sales information is derived from public records provided by the county offices. Information is not guaranteed and should be independently verified.
Tax History
Tax History for 5430 N Sheridan Rd #504
Year
Property Taxes
Change
Tax Assessment
Change
2023
$5,451
—
$29,718
2%
2023
$5,451
3%
$29,150
—
2022
$5,292
2%
$29,150
—
2021
$5,192
7%
$29,150
17%
2020
$4,840
-12%
$24,830
-10%
2019
$5,520
2%
$27,473
—
2018
$5,427
43%
$27,473
31%
2017
$3,792
2%
$20,992
—
2016
$3,704
-4%
$20,992
—
2015
$3,847
2%
$20,992
4%
2014
$3,757
2%
$20,250
—
2013
$3,683
16%
$20,250
—
2012
$3,186
—
$20,250
—
Disclaimer: Historical tax information is derived from public records provided by the county offices. Information is not guaranteed and should be independently verified.
Estimate the Cost
Estimate the Cost for 5430 N Sheridan Rd #504
5430 N Sheridan Road #504, Chicago, IL 60640 (MLS# 12731757) is a Condo property with 2 bedrooms and 2 full bathrooms. 5430 N Sheridan Road #504 is currently listed for $445,000 and was received on August 25, 2026. Want to learn more about 5430 N Sheridan Road #504? Do you have questions about finding other Condo real estate for sale in Edgewater? You can browse all Edgewater real estate or contact a Coldwell Banker agent to request more information.