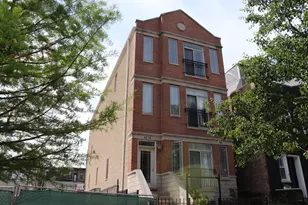
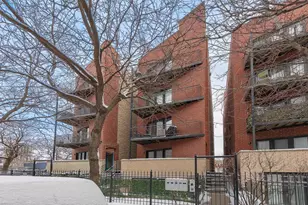
This is a carousel with tiles that activate property listing cards. Use the previous and next buttons to navigate.
1/16
$330,000 Just Listed
This is a carousel with tiles that activate property listing cards. Use the previous and next buttons to navigate.
1/16
Property Description
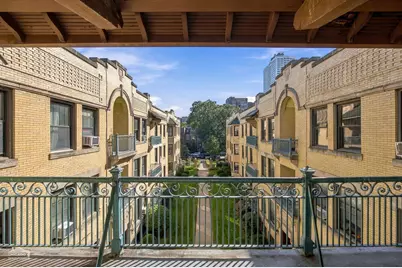
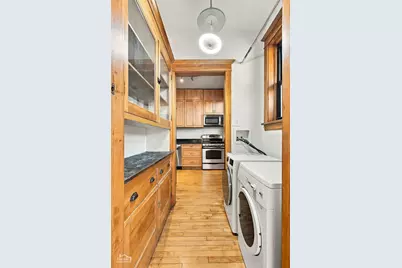
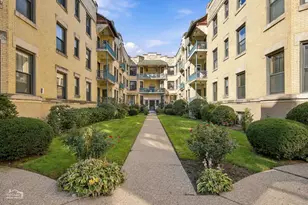
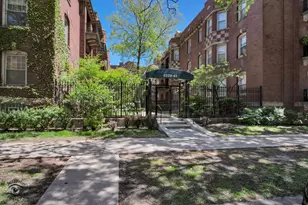
Rich original woodwork, sunlit rooms, and a covered balcony overlooking a landscaped courtyard give this top-floor Hyde Park condo its distinctive charm. This two-bedroom, two-bath home pairs classic architectural details - hardwood floors, substantial crown molding, and built-in shelving - with the conveniences of in-unit laundry and an updated kitchen. The spacious living room features a handsome fireplace surround flanked by bookshelves, while the separate dining room offers generous space for entertaining beneath a wide bank of windows. A butler's pantry with glass-front cabinetry connects the dining room to the kitchen, where stainless steel appliances, granite countertops, and ample cabinetry make everyday cooking easy. Both bedrooms carry through the home's warm wood trim, with a full wall of shelving in one providing an inviting backdrop for a home office or guest room. Enjoy morning coffee on the covered balcony, with courtyard greenery and the building's decorative brickwork in view. Additional storage is included, and gated parking is be available to rent through the building. Close to the University of Chicago, the Museum of Science and Industry, the lakefront, neighborhood shops and restaurants, and train and bus connections, this home offers a welcoming base for enjoying Hyde Park.
Full Property Details
Full Property Details for 5520 S Cornell Ave #3S
General
- Price: $330,000
- HOA FEE: $481/month
- Taxes: $4,362 (2025)
- Status: Active
- Type: Condo
- Source: MRED
- MLS ID: 12779620
Interior
- Basement: None
- Interior Features: Storage, Built-in Features, Bookcases, Historic/Period Mlwk, Special Millwork, Granite Counters, Separate Dining Room
- Fireplace: Yes
- Number of Fireplaces: 1
- Fireplace(s): Living Room, Gas Starter
- Appliances: Range, Microwave, Dishwasher, Refrigerator, Washer, Dryer, Stainless Steel Appliance(s)
- Flooring: Hardwood
Rooms
Bathrooms
- Total Bathrooms: 2
- Full Bathrooms: 2
Bedrooms
- Total Bedrooms: 2
Additional Information
- Shared Amenities: Storage, On-Site Manager/Engineer, Security Door Lock(s), Patio, Picnic Area
- Other Features: School Bus Service, Commuter Bus, Commuter Train
Exterior
- Exterior Features: Balcony
Parking
- Total Spaces: 2
- Parking Features: Asphalt, Off-Alley, Assigned, Electric Gate, Secured, Yes, Leased
Location
- Area: CHI - Hyde Park
- County: Cook
- Township: Hyde Park
- Driving Directions: LSD to 57th St. exit. North on Hyde Park Blvd to 56th, West to Cornell, one way north to building
School Information
- School District: 299
- Elem School District: 299
- Midd School District: 299
- High School District: 299
Community
- Assoc. Fees Include: Heat, Water, Gas, Insurance, Exterior Maintenance, Lawn Care, Scavenger, Snow Removal
- Pets Allowed: Yes
- Pets: Cats OK, Dogs OK
- Pet Restrictions: Cats OK, Dogs OK, / 999lbs.
- Mgmt. Company: Enlan Condo Management
Heating & Cooling
- Cooling Type: Wall Unit(s)
- Heating Type: Natural Gas, Steam, Radiator(s)
Utilities
- Sewer: Public Sewer, Storm Sewer
- Water: Lake Michigan, Public
- Onsite: Cable Available
Structural Information
- Structure Type: Condo, Courtyard
- Construction: Brick
- Exterior Const.: Brick
- Basement Desc.: None
- Windows: Screens
- Sub-Flooring: Hardwood
- Entry Floor Number: 3
- Stories/Levels: 3
- Square Feet: 1,261
- Sq. Ft. Source: Appraiser
- Year Built: 1915
- Built Before 1978: Yes
Unit Information
- Units in Building: 31
Additional Structures
- Other Structures: Electric Gate
Lot Features
- Lot Dimensions: COMMON
- Fence: Yes
- Lot Features: Common Grounds, Landscaped
- Fencing (Description): Fenced
Animals
- Animals Allowed: Cats OK, Dogs OK
Financial Considerations
- Association Fee: $481
- Assoc Fee Freq.: Monthly
- Assessment Year: 1915
- Tax Amount: $4,362.19
- Tax Year: 2025
- Pays Sewer: Public Sewer, Storm Sewer
Disclosures and Reports
- Ownership: Condo
- Special Conditions: List Broker Must Accompany
- Property ID: 20131000151018
Listed by ALLURE Real Estate

Get Pre-Approved Today
Get a Great Insurance Rate
Schools
Schools serving 5520 S Cornell Ave #3S
School District:Chicago Public School District 299
| Name | Grades | Distance |
|---|---|---|
Harte Elementary School 1556 East 56th Street, Chicago, IL 60637 | PK-8 | 0.1 mi |
Kenwood Academy High School 5015 South Blackstone Avenue, Chicago, IL 60615 | 9-12 | 0.6 mi |
Disclaimer:
School attendance boundaries provided by ATTOM Data Solutions and are for reference only. Contact the school directly to verify enrollment eligibility.
Tax History
Tax History for 5520 S Cornell Ave #3S
Year
Property Taxes
Change
Tax Assessment
Change
2024
$4,220
-6%
$20,941
-1%
2023
$4,493
3%
$21,219
—
2022
$4,364
2%
$21,219
—
2021
$4,267
56%
$21,219
73%
2020
$2,738
37%
$12,289
-8%
2019
$2,000
2%
$13,383
—
2018
$1,965
-14%
$13,383
-4%
2017
$2,284
18%
$13,984
—
2016
$1,943
-24%
$13,984
—
2015
$2,562
-3%
$13,984
-2%
2014
$2,642
2%
$14,239
—
2013
$2,590
12%
$14,239
-8%
2012
$2,320
—
$15,424
—
Disclaimer: Historical tax information is derived from public records provided by the county offices. Information is not guaranteed and should be independently verified.
Estimate the Cost
Estimate the Cost for 5520 S Cornell Ave #3S
5520 S Cornell Avenue #3S, Chicago, IL 60637 (MLS# 12779620) is a Condo property with 2 bedrooms and 2 full bathrooms. 5520 S Cornell Avenue #3S is currently listed for $330,000 and was received on October 07, 2026. Want to learn more about 5520 S Cornell Avenue #3S? Do you have questions about finding other Condo real estate for sale in Hyde Park? You can browse all Hyde Park real estate or contact a Coldwell Banker agent to request more information.