This is a carousel with tiles that activate property listing cards. Use the previous and next buttons to navigate.
1/1
$888,000
This is a carousel with tiles that activate property listing cards. Use the previous and next buttons to navigate.
1/1
Property Description
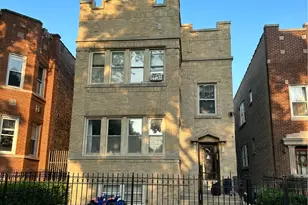
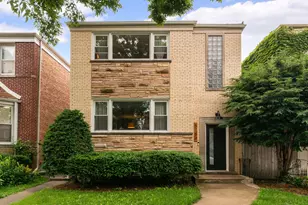
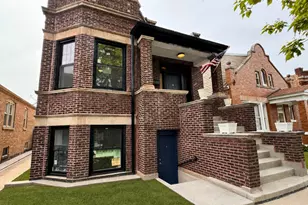
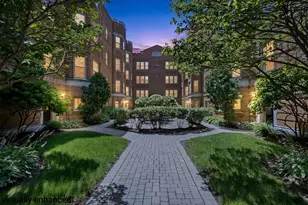
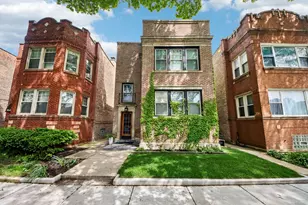
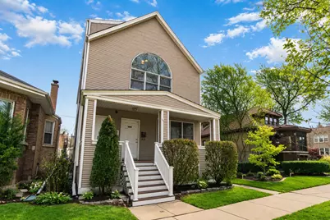
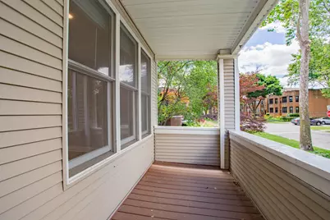
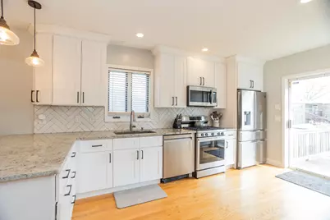
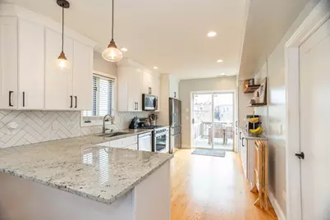
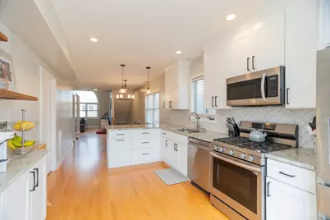
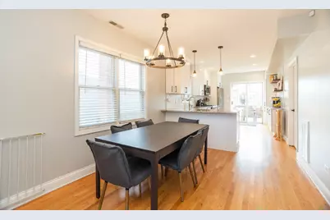
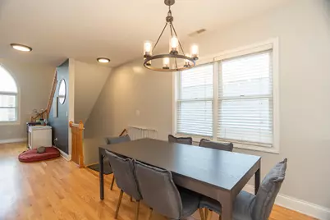
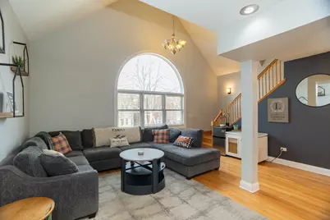
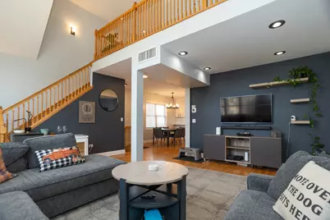
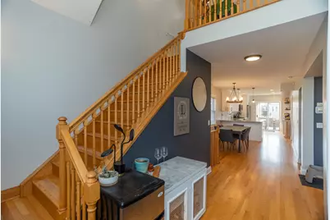
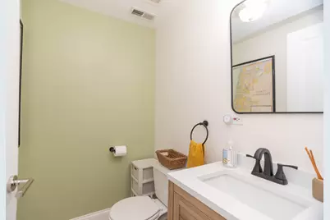
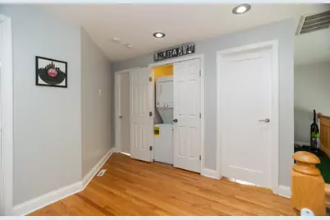
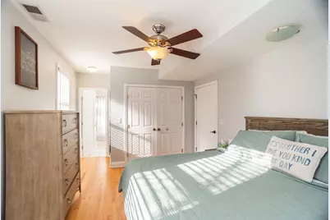
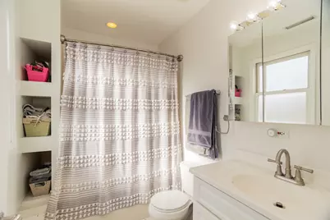
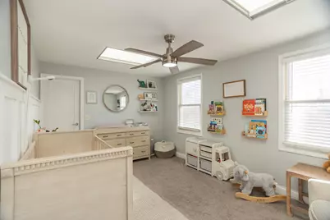
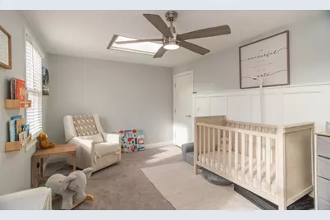
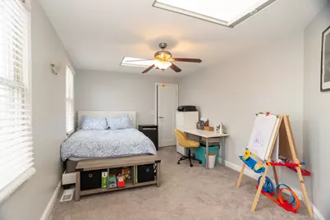
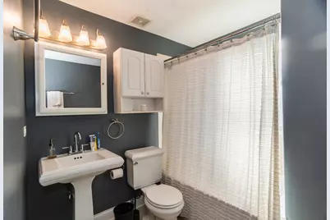
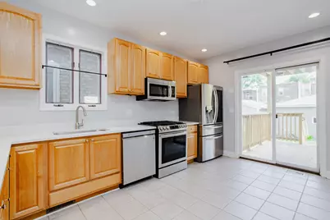
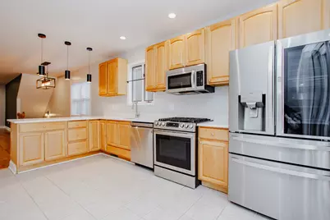
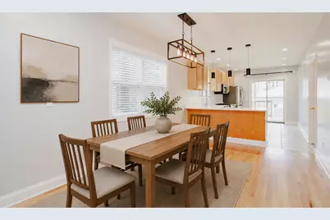
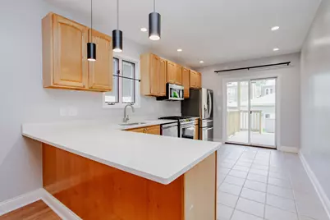
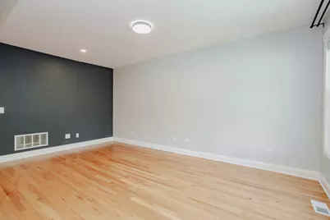
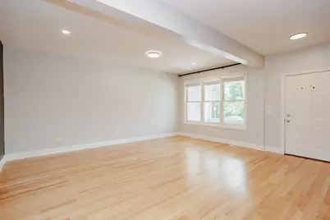
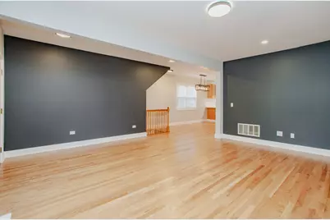
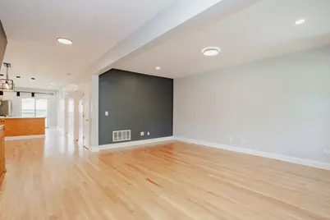
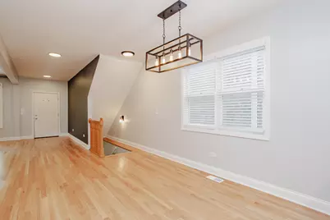
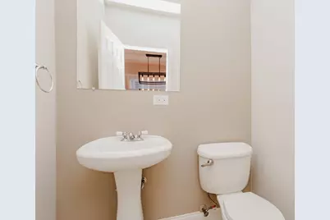
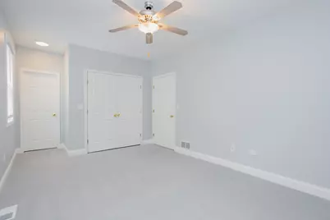
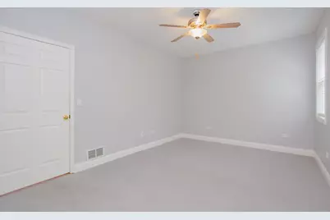
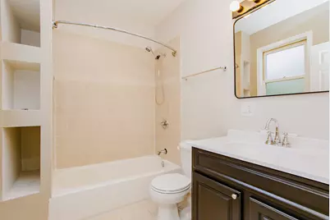
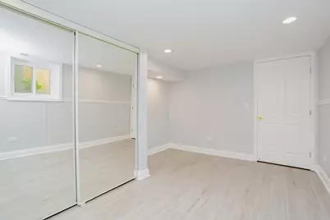
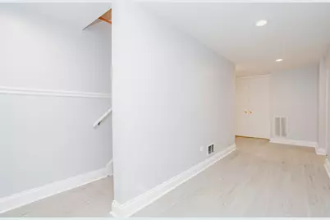
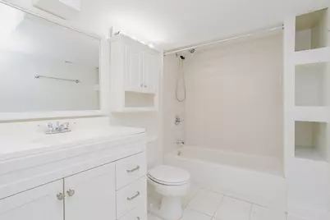
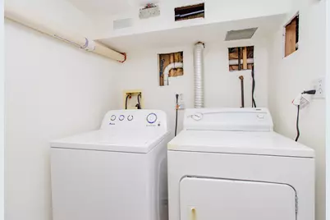
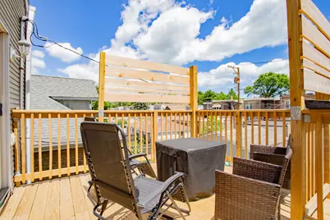
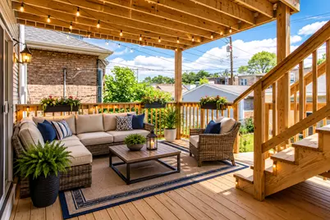
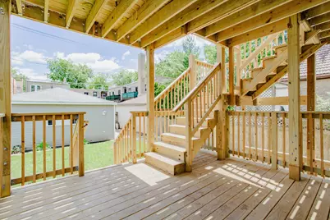
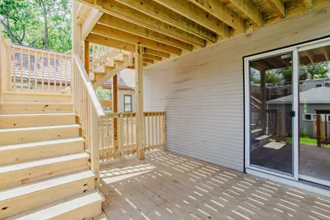
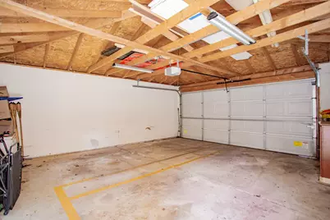
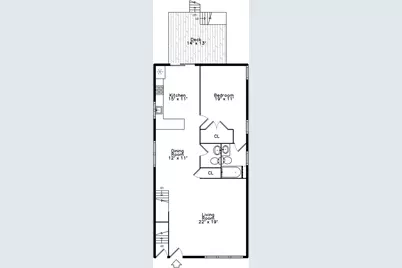
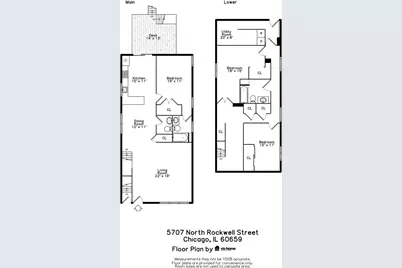
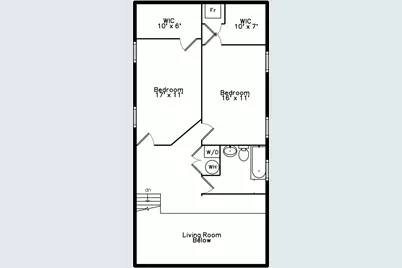
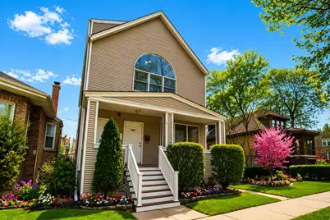
Rarely available and impeccably updated, this condo-quality two-unit building in sought-after Arcadia Terrace offers an exceptional opportunity for both investors and owner-occupants. Each expansive duplex lives like a single-family home, featuring 3 bedrooms, 2.5 bathrooms, and thoughtfully designed open-concept living spaces. Both units boast spacious kitchens, abundant natural light, hardwood floors throughout, in-unit washer/dryers, and private outdoor decks just off the kitchen-perfect for entertaining. Additional highlights include central HVAC, separate utilities, and a dedicated garage parking space for each unit. The upper (second-floor) duplex is highlighted by a dramatic vaulted living room ceiling, a true dining area open to the kitchen, a main-level primary suite with en-suite bath, and two additional bedrooms with a full bath on the upper level overlooking the living space below. The first-floor duplex offers a similar, highly functional layout with a main-level primary suite, open living and dining areas, and two additional bedrooms with a full bath on the lower level. This unit will be delivered vacant, freshly painted, and truly move-in ready. Recent improvements include new gutters and a brand-new rear porch and decks. The property also features a spacious backyard, two-car garage, and dedicated storage for each unit. Unit 2 is leased at $3,100/month through February 2027, providing immediate, stable income, while Unit 1 presents an ideal opportunity for an owner-occupant or additional rental potential. Ideally located just north of Lincoln Square and west of Edgewater/Andersonville, the property offers easy access to I-94, Lake Shore Drive, and is just one mile from the new Peterson Metra station. Enjoy being only three blocks from West Ridge Nature Park, featuring 21 acres of green space, walking trails, and a tranquil pond. Walk to neighborhood favorites including Chicago Blues Theater, Starbucks, Savanna Restaurant, Rosewood Tavern, Half Acre beer garden and more, or take a short drive to the vibrant dining and shopping scenes of Lincoln Square and Andersonville. A truly turn-key, income-producing property in a prime location-this is a rare opportunity not to be missed.
Full Property Details
Full Property Details for 5707 N Rockwell St
General
- Sold For: $888,000
- Taxes: $8,379 (2024)
- Status: Closed
- Type: Multi-Family
- Source: MRED
- MLS ID: 12610595
Rooms
Bathrooms
- Total Bathrooms: 6
- Bathroom Features: Whirlpool
Bedrooms
- Total Bedrooms: 6
Additional Information
- Equipment: Security System, Carbon Monoxide Detectors, Ceiling Fan(s), Sump Pump, Backup Sump Pump
- Other Features: Commuter Bus, Commuter Train
Parking
- Garage: Yes
- Garage Spaces: 2
- Total Spaces: 2
- Parking Features: Yes, Garage Owned, Detached, Garage
Location
- Area: CHI - West Ridge
- County: Cook
- Driving Directions: Western Ave to Peterson Ave, west to Rockwell. South to 5707 N Rockwell. Lincoln Ave 2 Rockwell, go N
School Information
- School District: 299
- Midd School District: 299
- Elementary School: Jamieson Elementary School
- Middle School: Jamieson Elementary School
- High School: Mather High School
- Private School: Mather High School
Heating & Cooling
- Heating Type: Natural Gas, Forced Air, Sep Heating Systems - 2+, Individual Controls
Utilities
- Water: Lake Michigan, Public
Structural Information
- Architectural Style: Other
- Construction: Vinyl Siding
- Exterior Const.: Vinyl Siding
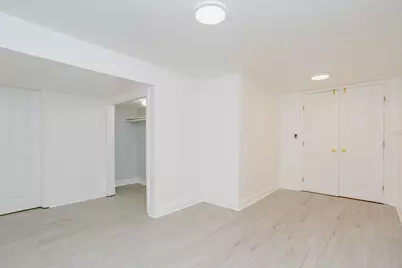
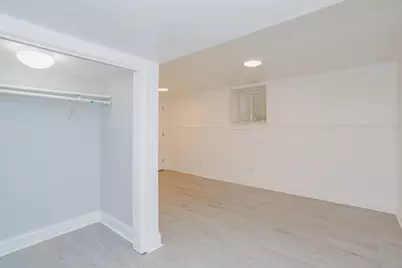
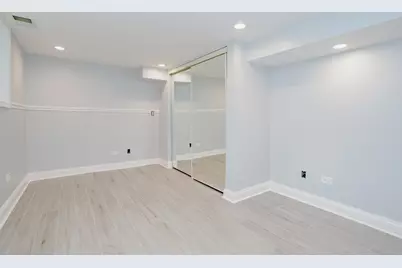
- Basement Desc.: Finished, Exterior Entry, Full, Walk-Out Access
- Foundation: Concrete Perimeter
- Roof: Asphalt
- Windows: Screens
- Year Built: 1911
- Built Before 1978: Yes
Unit Information
- Units in Building: 2
Lot Features
- Lot Size Range: Less than .25 Acre
- Lot Dimensions: 30 x 124
- Zoning: MULTI
Financial Considerations
- Parking Included: Yes
- Assessment Year: 1911
- Tax Amount: $8,379.03
- Tax Year: 2024
Disclosures and Reports
- Ownership: Fee Simple
- Property ID: 13014200160000
Listed by Baird & Warner
Sold by Fulton Grace Realty
Get Pre-Approved Today
Schools
Schools serving 5707 N Rockwell St
School District:Chicago Public School District 299
| Name | Grades | Distance |
|---|---|---|
Jamieson Elementary School 5650 North Mozart Street, Chicago, IL 60659 | K-8 | 0.4 mi |
Mather High School 5835 North Lincoln Avenue, Chicago, IL 60659 | 9-12 | 0.4 mi |
Disclaimer:
School attendance boundaries provided by ATTOM Data Solutions and are for reference only. Contact the school directly to verify enrollment eligibility.
5707 N Rockwell Street, Chicago, IL 60659 (MLS# 12610595) is a Multi-Family property that was sold at $888,000 on August 06, 2026. Want to learn more about 5707 N Rockwell Street? Do you have questions about finding other Multi-Family real estate for sale in West Ridge? You can browse all West Ridge real estate or contact a Coldwell Banker agent to request more information.