This is a carousel with tiles that activate property listing cards. Use the previous and next buttons to navigate.
1/20
$399,000
This is a carousel with tiles that activate property listing cards. Use the previous and next buttons to navigate.
1/20
Property Description
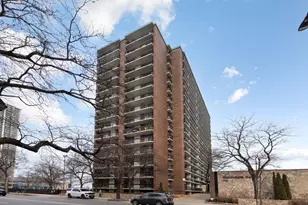
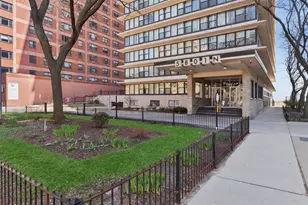
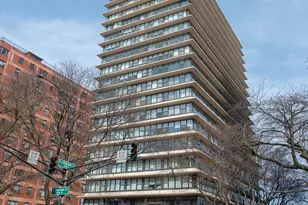
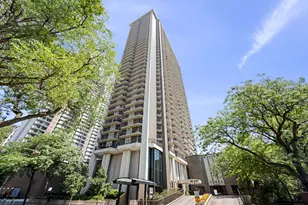
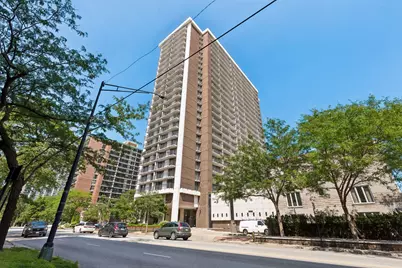
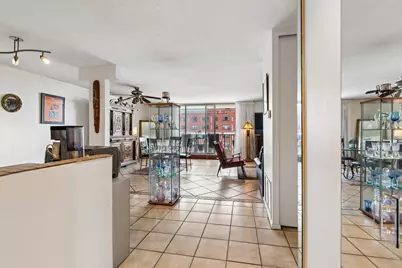
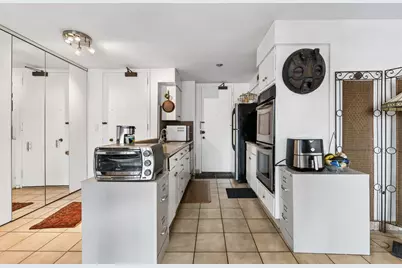
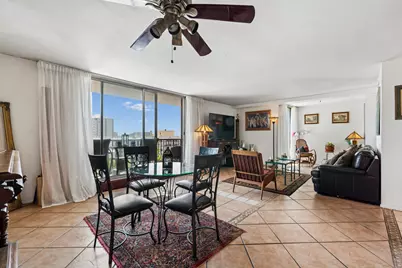
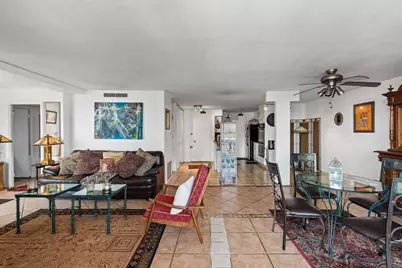
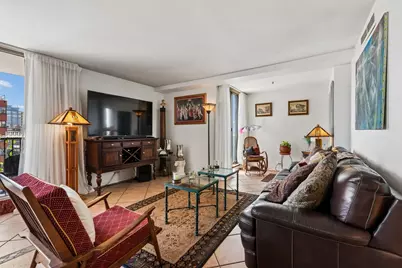
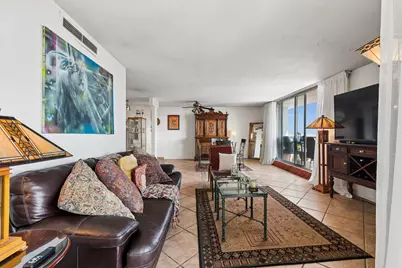
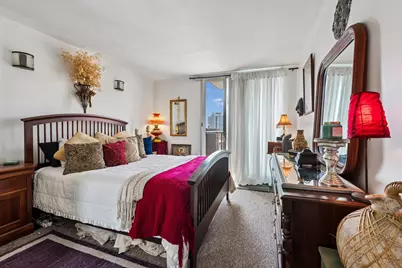
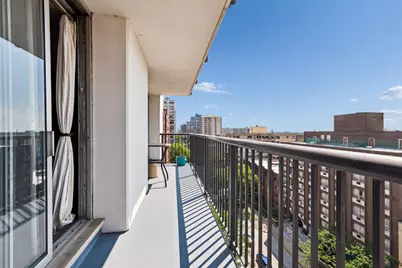
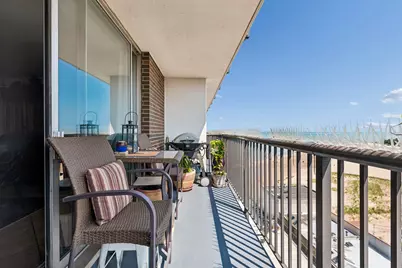
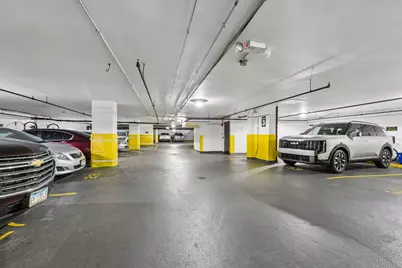
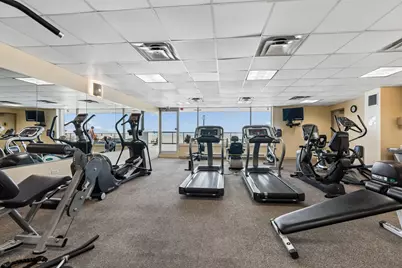
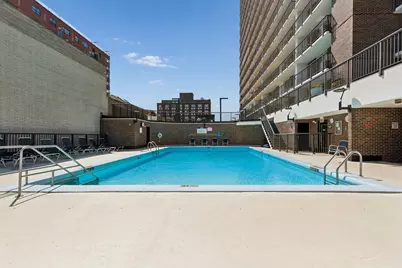
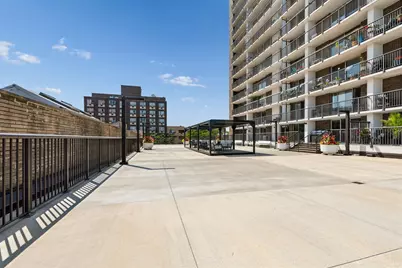
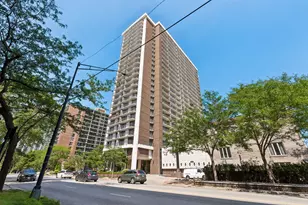
Beautiful corner unit facing south, east and west. Breathtaking unobstructed views surrounding the property from the private balconies outside of the living room, dining area and bedrooms, en-suite master bathroom. Outdoor pool, 2 very large sundecks, exercise room, floor to ceiling storage room, assigned parking spot included in the assessment, 3rd floor, space #33, 24 hour doorman and security, laundry room and party room. Osterman Beach at Hollywood and a smaller beach and playground to the north of the property at Thorndale Ave. Red Line stops at Thorndale and Bryn Mawr, bus lines 151 EXPRESS and 157.
Full Property Details
Full Property Details for 5855 N Sheridan Rd #11J
General
- Price: $399,000
- HOA FEE: $971/month
- Taxes: $5,086 (2024)
- Status: Active
- Type: Condo
- Source: MRED
- MLS ID: 12721241
- Updated: 8/22/2026
- Added to Site: 56 day(s) ago
Rental Information
- Complex Features: Sidewalks, Street Lights
Interior
- Basement: None
- Interior Features: Theatre Room
- Appliances: Range, Microwave, Dishwasher, Refrigerator
- Flooring: Hardwood, Laminate
Rooms
Bathrooms
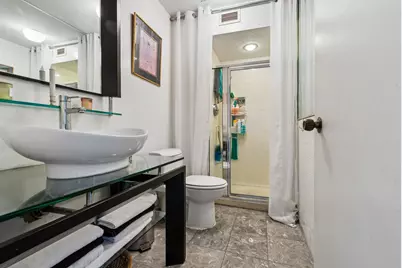
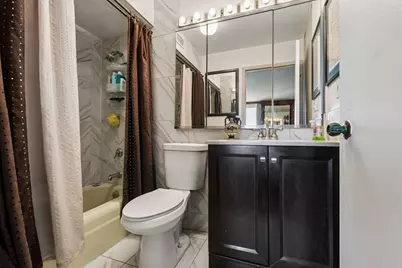
- Total Bathrooms: 2
- Full Bathrooms: 2
- Bathroom Features: Soaking Tub
Bedrooms
- Total Bedrooms: 2
Additional Information
- Shared Amenities: Bike Room/Bike Trails, Door Person, Coin Laundry, Elevator in Residence, Exercise Room, Storage, On-Site Manager/Engineer, Party Room, Sundeck, Pool, Receiving Room, Service Elevator(s), Elevator(s), Accessible, In Ground Pool, Intercom, Security
- Equipment: Cable TV, Security System, Intercom
- Other Features: Flood Zone (Partial)
Exterior
- Exterior Features: Balcony
Parking
- Garage: Yes
- Attached garage: Yes
- Garage Spaces: 1
- Total Spaces: 1
- Parking Features: Concrete, Circular Driveway, Garage Door Opener, Yes, Garage Owned, Attached, Garage
Location
- Area: CHI - Edgewater
- County: Cook
- Township: Lake View
- Driving Directions: North on Sheridan Road to 5855, 2 blocks north of Hollywood, just south of Thorndale on the east side of Sheridan.
School Information
- School District: 299
- Elem School District: 299
- Midd School District: 299
- High School District: 299
- Elementary School: Swift Elementary School Specialt
- High School: Senn High School
- Private School: Senn High School
Community
- Assoc. Fees Include: Water, Parking, Insurance, Security, Doorman, TV/Cable, Exercise Facilities, Pool, Exterior Maintenance, Lawn Care, Scavenger, Snow Removal, Internet
- Pets Allowed: Yes
- Pets: Cats OK, Dogs OK, Number Limit
- Pet Restrictions: Cats OK, Dogs OK, Number Limit
- Mgmt. Company: First Community Management
Heating & Cooling
- Cooling Type: Central Air Conditioning
- Heating Type: Electric
Utilities
- Sewer: Public Sewer
- Water: Lake Michigan, Public
Structural Information
- Structure Type: Condo
- Construction: Brick, Stone, Concrete
- Exterior Const.: Brick, Stone, Concrete
- Basement Desc.: None
- Foundation: Concrete Perimeter
- Roof: Asphalt
- Windows: Aluminum Frames, Double Pane Windows, Screens
- Doors: Sliding Doors, Sliding Glass Door(s)
- Sub-Flooring: Hardwood, Laminate
- Entry Floor Number: 11
- Stories/Levels: 26
- Square Feet: 1,600
- Sq. Ft. Source: Estimated
- Year Built: 1967
- Built Before 1978: Yes
- Remodeled/Updated: 2016
Unit Information
- Units in Building: 226
Lot Features
- Lot Dimensions: per survey
- Lot Features: Corner Lot, Views
Animals
- Animals Allowed: Cats OK, Dogs OK, Number Limit
Water Features
- Water Front: Yes
- Water View: Yes
- Water Front Desc.: Lake Front, Waterfront
- Water Front View: Front of Property, Side(s) of Property
- Lake Front: Yes
Financial Considerations
- Association Fee: $971
- Assoc Fee Freq.: Monthly
- Parking Included: Yes
- Assessment Year: 1967
- Tax Amount: $5,086
- Tax Year: 2024
- Pays Sewer: Public Sewer
Disclosures and Reports
- Ownership: Condo
- Property ID: 14054030211075
Listed by Baird & Warner
Get Pre-Approved Today
Get a Great Insurance Rate
Schools
Schools serving 5855 N Sheridan Rd #11J
School District:Chicago Public School District 299
| Name | Grades | Distance |
|---|---|---|
Swift Elementary Specialty School 5900 North Winthrop Avenue, Chicago, IL 60660 | PK-8 | 0.2 mi |
Senn High School 5900 North Glenwood Avenue, Chicago, IL 60660 | 9-12 | 0.6 mi |
Disclaimer:
School attendance boundaries provided by ATTOM Data Solutions and are for reference only. Contact the school directly to verify enrollment eligibility.
Price & Sales History for 5855 N Sheridan Rd #11J
Date
Details
Price
Change
Source
8/16/2026
Price Reduced
$399,000
-8.47%
MLS
8/13/2026
Price Reduced
$435,900
-2.92%
MLS
8/04/2026
Listed
$449,000
104.09%
MLS
10/16/2001
Sold
$220,000
—
Public Record
Disclaimer: Historical sales information is derived from public records provided by the county offices. Information is not guaranteed and should be independently verified.
Tax History
Tax History for 5855 N Sheridan Rd #11J
Year
Property Taxes
Change
Tax Assessment
Change
2023
$4,439
—
$28,611
17%
2023
$4,439
3%
$24,354
—
2022
$4,306
2%
$24,354
—
2021
$4,228
14%
$24,354
24%
2020
$3,693
—
$19,682
-10%
2019
$3,686
2%
$21,778
—
2018
$3,623
14%
$21,778
20%
2017
$3,177
1%
$18,134
—
2016
$3,132
10%
$18,134
—
2015
$2,842
20%
$18,134
18%
2014
$2,374
3%
$15,364
—
2013
$2,316
—
$15,364
—
2012
$2,309
—
$15,364
—
Disclaimer: Historical tax information is derived from public records provided by the county offices. Information is not guaranteed and should be independently verified.
Estimate the Cost
Estimate the Cost for 5855 N Sheridan Rd #11J
5855 N Sheridan Road #11J, Chicago, IL 60660 (MLS# 12721241) is a Condo property with 2 bedrooms and 2 full bathrooms. 5855 N Sheridan Road #11J is currently listed for $399,000 and was received on August 04, 2026. Want to learn more about 5855 N Sheridan Road #11J? Do you have questions about finding other Condo real estate for sale in Edgewater? You can browse all Edgewater real estate or contact a Coldwell Banker agent to request more information.