No photo available
$335,000 Just Listed
Property Description
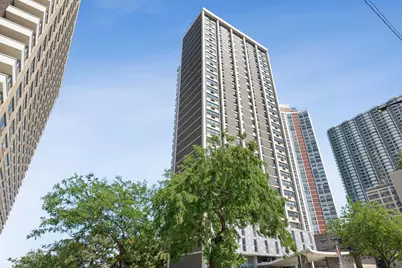
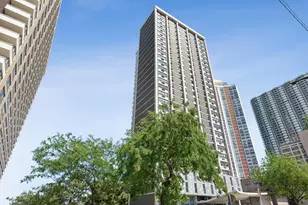
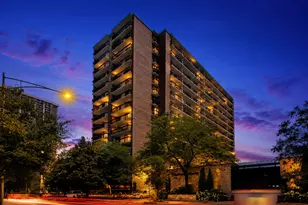
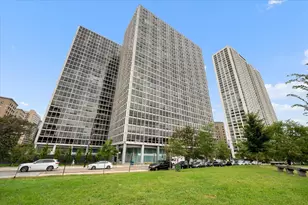
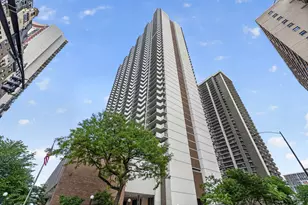
Spacious, updated, and ideally located, this rarely available large 2 bed, 2 bath lakefront condo in the Tiara building offers the perfect blend of comfort, functionality, and convenience in the heart of Edgewater. The open-concept floor plan features a well-appointed kitchen with a huge island, quartz countertops and stainless steel appliances that flows seamlessly into the very generous living and dining room areas. Just off the living room, a private screened-in balcony offers breathtaking views of Lake Michigan - the perfect spot to enjoy your morning coffee or unwind at the end of the day. The nicely sized primary bedroom includes a beautifully refreshed ensuite bath with a generous closet. The second bedroom includes a walk-in closet and is conveniently located next to the updated hall bathroom. Additional features include multiple closets throughout the unit, a storage locker, and a heated main-level garage parking space. This full amenity building includes 24-hour door staff, an outdoor pool and sundeck, a well-equipped fitness center and party room. Located within walking distance of multiple beaches, Loyola University (0.1mi), Metropolis Coffee, Whole Foods, the Lakefront Trail, the Granville Red Line station (0.3mi), and with easy access to Lake Shore Drive, this home offers the perfect blend of lakefront living and city convenience!
Full Property Details
Full Property Details for 6147 N Sheridan Rd #11A
General
- Price: $335,000
- HOA FEE: $1,066/month
- Taxes: $4,652 (2024)
- Status: Active
- Type: Condo
- Source: MRED
- MLS ID: 12702497
- Updated: Today (7/14/2026)
- Added to Site: Today
Rental Information
- Complex Features: Park
Interior
- Basement: None
- Interior Features: Walk-In Closet(s), Open Floorplan, Doorman, Lobby, Quartz Counters
- Appliances: Range, Microwave, Dishwasher, Refrigerator, Washer, Dryer
Rooms
Bathrooms
- Total Bathrooms: 2
- Full Bathrooms: 2
Bedrooms
- Total Bedrooms: 2
Additional Information
- Shared Amenities: Door Person, Coin Laundry, Elevator in Residence, Exercise Room, Storage, On-Site Manager/Engineer, Party Room, Sundeck, Pool, Sauna, Elevator(s)
- Other Features: Commuter Bus, Commuter Train
Exterior
- Exterior Features: Balcony
Parking
- Garage: Yes
- Attached garage: Yes
- Garage Spaces: 1
- Total Spaces: 1
- Parking Features: Asphalt, Garage Door Opener, Heated Garage, Yes, Other, Attached, Garage
Location
- Area: CHI - Edgewater
- County: Cook
- Township: Lake View
- Driving Directions: East side of Sheridan Road South of Granville and north of Glenlake.
School Information
- School District: 299
- Elem School District: 299
- Midd School District: 299
- High School District: 299
- Elementary School: Swift Elementary School Specialt
- High School: Senn High School
- Private School: Senn High School
Community
- Assoc. Fees Include: Water, Parking, Insurance, Doorman, TV/Cable, Exercise Facilities, Pool, Exterior Maintenance, Lawn Care, Scavenger, Snow Removal
- Pets Allowed: Yes
- Pets: Cats OK
- Pet Restrictions: Cats OK
- Mgmt. Company: First Service
Heating & Cooling
- Cooling Type: Wall Unit(s)
- Heating Type: Electric
Utilities
- Sewer: Public Sewer
- Water: Lake Michigan
Structural Information
- Structure Type: Condo, High-Rise (7 or More Stories)
- Construction: Brick, Concrete
- Exterior Const.: Brick, Concrete
- Basement Desc.: None
- Foundation: Concrete Perimeter
- Roof: Rubber
- Entry Floor Number: 11
- Stories/Levels: 30
- Square Feet: 1,500
- Sq. Ft. Source: Estimated
- Year Built: 1968
- Built Before 1978: Yes
Unit Information
- Units in Building: 100
Lot Features
- Lot Dimensions: CONDO
Animals
- Animals Allowed: Cats OK
Water Features
- Water Front: Yes
- Water View: Yes
- Water Front Name: LAKE MICHIGAN
- Water Front Desc.: Lake Front
- Water Front View: Back of Property
- Lake Front: Yes
Financial Considerations
- Association Fee: $1,066
- Assoc Fee Freq.: Monthly
- Parking Included: Yes
- Assessment Year: 1968
- Tax Amount: $4,652.57
- Tax Year: 2024
- Pays Sewer: Public Sewer
Disclosures and Reports
- Ownership: Condo
- Property ID: 14052110161025
Listed by @properties Christie's International Real Estate
Get Pre-Approved Today
Get a Great Insurance Rate
Schools
Schools serving 6147 N Sheridan Rd #11A
School District:Chicago Public School District 299
| Name | Grades | Distance |
|---|---|---|
Swift Elementary Specialty School 5900 North Winthrop Avenue, Chicago, IL 60660 | PK-8 | 0.4 mi |
Senn High School 5900 North Glenwood Avenue, Chicago, IL 60660 | 9-12 | 0.7 mi |
Disclaimer:
School attendance boundaries provided by ATTOM Data Solutions and are for reference only. Contact the school directly to verify enrollment eligibility.
Price & Sales History for 6147 N Sheridan Rd #11A
Date
Details
Price
Change
Source
7/14/2026
Listed
$335,000
59.52%
MLS
5/08/2023
Sold
$210,000
—
Public Record
Disclaimer: Historical sales information is derived from public records provided by the county offices. Information is not guaranteed and should be independently verified.
Tax History
Tax History for 6147 N Sheridan Rd #11A
Year
Property Taxes
Change
Tax Assessment
Change
2023
$2,538
—
$23,158
29%
2023
$2,538
4%
$17,999
—
2022
$2,436
1%
$17,999
—
2021
$2,414
17%
$17,999
21%
2020
$2,068
—
$14,867
-10%
2019
$2,065
2%
$16,450
—
2018
$2,028
73%
$16,450
43%
2017
$1,171
-19%
$11,515
—
2016
$1,449
13%
$11,515
—
2015
$1,286
-8%
$11,515
-4%
2014
$1,398
3%
$11,938
—
2013
$1,351
-12%
$11,938
-7%
2012
$1,543
—
$12,875
—
Disclaimer: Historical tax information is derived from public records provided by the county offices. Information is not guaranteed and should be independently verified.
Estimate the Cost
Estimate the Cost for 6147 N Sheridan Rd #11A
6147 N Sheridan Road #11A, Chicago, IL 60660 (MLS# 12702497) is a Condo property with 2 bedrooms and 2 full bathrooms. 6147 N Sheridan Road #11A is currently listed for $335,000 and was received on July 14, 2026. Want to learn more about 6147 N Sheridan Road #11A? Do you have questions about finding other Condo real estate for sale in Edgewater? You can browse all Edgewater real estate or contact a Coldwell Banker agent to request more information.