This is a carousel with tiles that activate property listing cards. Use the previous and next buttons to navigate.
1/1
$380,000
This is a carousel with tiles that activate property listing cards. Use the previous and next buttons to navigate.
1/1
Property Description
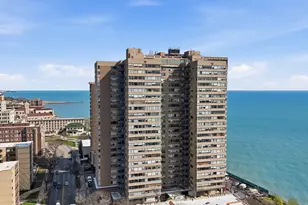
**EDGEWATER** Discover The Tiara in this newly renovated 1,900-square-foot condo offering an unparalleled lifestyle with both breathtaking lake AND city views - both sunrise and sunset!! The private balcony overlooking Lake Michigan offers a serene outdoor escape and your own natural 'wave machine'. This impressive home features three generously sized bedrooms and two meticulously renovated bathrooms. The primary ensuite is a retreat, complete with huge walk-in closet (all organized) and a large vanity sink with drawers and pull-outs for added convenience. The welcoming foyer leads you into an expansive living area, open kitchen and formal dining room that awaits your dinner parties and gatherings. The recently renovated kitchen is a culinary enthusiast's delight, boasting ample cabinets with pull-outs, a pantry, a Samsung convection oven with induction cooktop, microwave, Bosch dishwasher, LG refrigerator - all newer stainless appliances. The building enhances your lifestyle in one of the city's most walkable neighborhoods with exceptional amenities such as a pool and sun deck, sauna, gym, and 24/7 doorman service. Additional features include garage parking and storage locker. A bike room is also available. Whether you're relaxing on your balcony or indulging in the building's amenities, this is an oasis in the heart of the city. Don't miss this opportunity to make your next home along the shores of Lake Michigan. (Please note: no dogs or rentals are allowed.)
Full Property Details
Full Property Details for 6145 N Sheridan Rd #28D
General
- Sold For: $380,000
- HOA FEE: $1,555/month
- Taxes: $5,691 (2024)
- Status: Closed
- Type: Condo
- Source: MRED
- MLS ID: 12625576
- Added to Site: 96 day(s) ago
Interior
- Interior Features: Elevator, Storage, Walk-In Closet(s), Open Floorplan, Dining Combo, Doorman, Granite Counters, Lobby, Pantry, Replacement Windows
- Appliances: Range, Microwave, Dishwasher, Refrigerator, Stainless Steel Appliance(s), Oven
- Flooring: Laminate
Rooms
Bathrooms
- Total Bathrooms: 2
- Full Bathrooms: 2
Bedrooms
- Total Bedrooms: 3
Additional Information
- Shared Amenities: Bike Room/Bike Trails, Door Person, Coin Laundry, Elevator in Residence, Exercise Room, Storage, On-Site Manager/Engineer, Sundeck, Pool, Receiving Room, Sauna
- Other Features: Non-Smoking Building
Exterior
- Exterior Features: Balcony
Parking
- Garage: Yes
- Attached garage: Yes
- Garage Spaces: 1
- Total Spaces: 1
- Parking Features: Asphalt, Garage Door Opener, Yes, Garage Owned, Attached, Garage
Location
- Area: CHI - Edgewater
- County: Cook
- Subdivision: Tiara
- Driving Directions: On the east side of Sheridan Road, just south of Granville.
School Information
- School District: 299
- Midd School District: 299
Community
- Assoc. Fees Include: Water, Parking, Insurance, Security, Doorman, TV/Cable, Exercise Facilities, Pool, Exterior Maintenance, Lawn Care, Scavenger, Snow Removal, Internet
- Pets Allowed: Yes
- Pet Restrictions: Cats OK
- Mgmt. Company: FirstService Residential Chicago
Heating & Cooling
- Cooling Type: Wall Unit(s), Zoned, Electric
- Heating Type: Electric, Forced Air
Utilities
- Water: Lake Michigan
Structural Information
- Structure Type: Condo, High-Rise (7 or More Stories)
- Construction: Brick
- Exterior Const.: Brick
- Basement Desc.: None
- Foundation: Block, Concrete Perimeter
- Roof: Tar/Gravel
- Windows: Drapes
- Sub-Flooring: Laminate
- Entry Floor Number: 28
- Stories/Levels: 30
- Square Feet: 1,900
- Sq. Ft. Source: Estimated
- Year Built: 1970
- Built Before 1978: Yes
Unit Information
- Units in Building: 100
Lot Features
- Lot Dimensions: COMMON
Water Features
- Water Front: Yes
- Water View: Yes
- Water Front View: Back of Property
Financial Considerations
- Association Fee: $1,555
- Assoc Fee Freq.: Monthly
- Parking Included: Yes
- Assessment Year: 1970
- Tax Amount: $5,691.93
- Tax Year: 2024
Disclosures and Reports
- Ownership: Condo
- Property ID: 14052110161092
Listed by Compass
Sold by @properties Christie's International Real Estate

Get Pre-Approved Today
Schools
Schools serving 6145 N Sheridan Rd #28D
School District:Chicago Public School District 299
| Name | Grades | Distance |
|---|---|---|
Swift Elementary Specialty School 5900 North Winthrop Avenue, Chicago, IL 60660 | PK-8 | 0.3 mi |
Senn High School 5900 North Glenwood Avenue, Chicago, IL 60660 | 9-12 | 0.7 mi |
Disclaimer:
School attendance boundaries provided by ATTOM Data Solutions and are for reference only. Contact the school directly to verify enrollment eligibility.
Price & Sales History for 6145 N Sheridan Rd #28D
Date
Details
Price
Change
Source
7/07/2026
Sold
$380,000
-1.3%
MLS
4/22/2026
Listed
$385,000
—
MLS
Disclaimer: Historical sales information is derived from public records provided by the county offices. Information is not guaranteed and should be independently verified.
6145 N Sheridan Road #28D, Chicago, IL 60660 (MLS# 12625576) is a Condo property that was sold at $380,000 on July 07, 2026. Want to learn more about 6145 N Sheridan Road #28D? Do you have questions about finding other Condo real estate for sale in Edgewater? You can browse all Edgewater real estate or contact a Coldwell Banker agent to request more information.