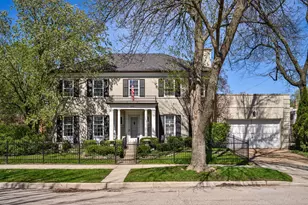
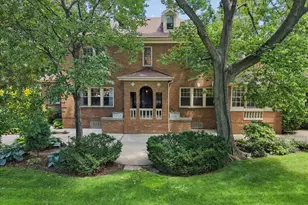
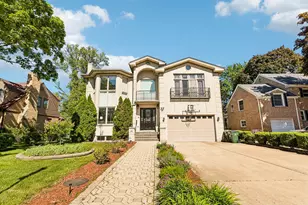
This is a carousel with tiles that activate property listing cards. Use the previous and next buttons to navigate.
1/1
$1,500,000
This is a carousel with tiles that activate property listing cards. Use the previous and next buttons to navigate.
1/1
Property Description
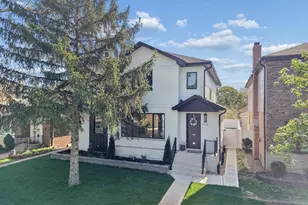
Elegant 95% New Construction in the Highly Desirable Sauganash Neighborhood! This exceptional 5-bedroom, 4.5-bath residence showcases refined luxury, impeccable craftsmanship, and thoughtful design throughout. From the moment you step inside, the home offers an immediate sense of warmth and sophistication, blending timeless elegance with modern comfort. Designed with an expansive open floor plan, the home features stunning quarter sawn white oak flooring and exquisite custom millwork throughout, including detailed crown and wall moldings that elevate every space. The inviting family room with a built-in fireplace serves as the heart of the home-perfect for both everyday living and elegant entertaining. The chef's kitchen is beautifully custom-made kitchen with Dacor appliances, an oversized island with quartz countertops, and a pantry, seamlessly connecting to the main living areas. First floor bedroom ideal for your out of town guests. Cozy primary suite offers a true retreat, featuring a spa-inspired bath with heated floors, a stand-alone soaking tub, double vanity, body-spray shower, and a generous walk-in closet with custom organizers. Additional highlights include a functional mudroom with direct access from the deck, second-floor laundry, a full basement ideal for children's playroom, maintenance-free oversized deck, white privacy fence, and a high-efficiency furnace and a/c. Ideally located on a beautiful tree lined street, close to schools, golf course, downtown Edgebrook, forest preserves & Metra, this home combines sophisticated design, superior finishes, and an unmatched sense of comfort. Truly a place that feels like home from the moment you arrive!
Full Property Details
Full Property Details for 6235 N Kedvale Ave
General
- Sold For: $1,500,000
- Taxes: $3,012 (2024)
- Status: Closed
- Type: Single Family
- Source: MRED
- MLS ID: 12632419
- Added to Site: 69 day(s) ago
Interior
- Interior Features: 1st-Floor Bedroom, Built-in Features, Walk-In Closet(s), Bookcases, High Ceilings, Open Floorplan, Special Millwork, Separate Dining Room, Paneling, Pantry, Quartz Counters
- Fireplace: Yes
- Fireplace(s): Family Room, Electric
- Appliances: Range, Microwave, Dishwasher, High-End Refrigerator, Washer, Dryer, Disposal, Stainless Steel Appliance(s), Wine Refrigerator, Gas Oven
- Flooring: Hardwood
Rooms
Bathrooms
- Total Bathrooms: 5
- Full Bathrooms: 4
- Half Bathrooms: 1
- Basement Baths: Yes
- Bathroom Features: Separate Shower, Steam Shower, Double Sink, Soaking Tub
Bedrooms
- Total Bedrooms: 5
Additional Information
- Other Features: School Bus Service, Commuter Bus
Parking
- Garage: Yes
- Garage Spaces: 2.5
- Total Spaces: 2
- Parking Features: Garage Door Opener, Yes, Garage Owned, Detached, Garage
Location
- Area: CHI - Forest Glen
- County: Cook
- Subdivision: Sauganash
- Driving Directions: Devon E of Cicero to Kedvale N to property address
School Information
- School District: 299
- Midd School District: 299
- Elementary School: Sauganash Elementary School
- Middle School: Sauganash Elementary School
- High School: William Howard Taft High School
- Private School: William Howard Taft High School
Community
- Assoc. Fees Include: None
Heating & Cooling
- Cooling Type: Central Air Conditioning
- Heating Type: Natural Gas, Forced Air, Radiant Floor
Utilities
- Water: Lake Michigan
Structural Information
- Architectural Style: Contemporary
- Construction: Aluminum Siding, Brick
- Exterior Const.: Aluminum Siding, Brick
- Basement Desc.: Finished, Cellar, Full
- Foundation: Concrete Perimeter
- Roof: Asphalt
- Sub-Flooring: Hardwood
- Square Feet: 4,350
- Sq. Ft. Source: Builder
- Year Built: 1954
- Built Before 1978: Yes
- Remodeled/Updated: 2026
Manufactured Home
- Model: Contemporary
Additional Structures
- Other Structures: Garage(s)
Lot Features
- Lot Size Range: Oversized Chicago Lot
- Lot Dimensions: 50 x 123
- Fence: Yes
- Fencing (Description): Fenced
Financial Considerations
- Parking Included: Yes
- Assessment Year: 1954
- Tax Amount: $3,012
- Tax Year: 2024
Disclosures and Reports
- Ownership: Fee Simple
- Property ID: 13032140380000
Listed by Berkshire Hathaway HomeServices Chicago
Sold by Baird & Warner Fox Valley - Geneva

Get Pre-Approved Today
Schools
Schools serving 6235 N Kedvale Ave
School District:Chicago Public School District 299
| Name | Grades | Distance |
|---|---|---|
Sauganash Elementary School 6040 North Kilpatrick Avenue, Chicago, IL 60646 | K-8 | 0.8 mi |
Taft High School 6530 West Bryn Mawr Avenue, Chicago, IL 60631 | 9-12 | 3.1 mi |
Disclaimer:
School attendance boundaries provided by ATTOM Data Solutions and are for reference only. Contact the school directly to verify enrollment eligibility.
Price & Sales History for 6235 N Kedvale Ave
Date
Details
Price
Change
Source
6/01/2026
Sold
$1,500,000
0.01%
MLS
4/28/2026
Listed
$1,499,900
—
MLS
Disclaimer: Historical sales information is derived from public records provided by the county offices. Information is not guaranteed and should be independently verified.
6235 N Kedvale Avenue, Chicago, IL 60646 (MLS# 12632419) is a Single Family property that was sold at $1,500,000 on June 01, 2026. Want to learn more about 6235 N Kedvale Avenue? Do you have questions about finding other Single Family real estate for sale in Chicago? You can browse all Chicago real estate or contact a Coldwell Banker agent to request more information.