This is a carousel with tiles that activate property listing cards. Use the previous and next buttons to navigate.
1/1
$1,315,000
This is a carousel with tiles that activate property listing cards. Use the previous and next buttons to navigate.
1/1
Property Description
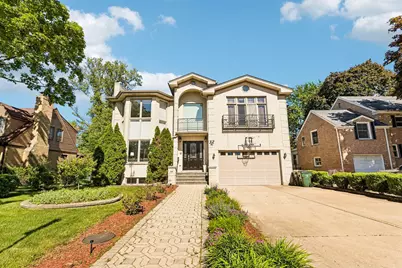
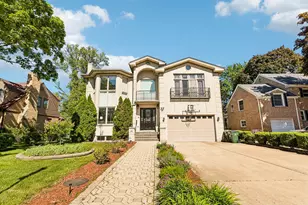
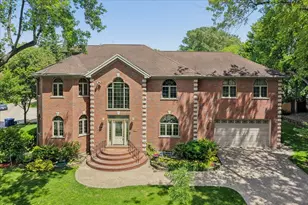
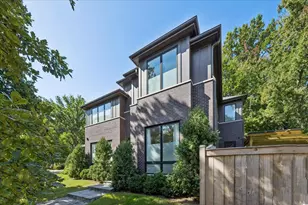
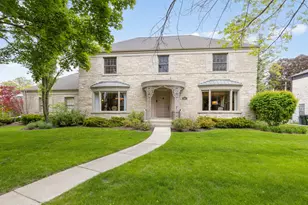
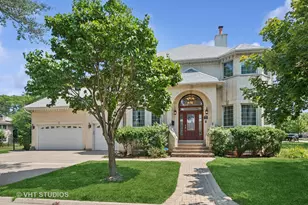
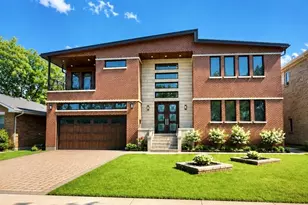
Stunningly custom design and exceptionally spacious, this 5 bedroom + office / 5.1 bathroom residence offers luxury living across every level. From the moment you step inside, you are greeted by impressive architectural details, oversized windows, and an abundance of natural light that enhance the home's sophisticated design and expansive layout. The main floor was thoughtfully designed for both entertaining and everyday comfort, featuring multiple living and gathering spaces including a dramatic 2 story formal living room, elegant dining area, and an inviting open-concept family room. The designer kitchen is equipped with premium Bosch 800 Series appliances, a Sub-Zero refrigerator, custom cabinetry, granite countertops, and a striking marble backsplash. A full bedroom with en suite on main level - perfect for in law arrangement, stylish powder room, and seamless access to the outdoor deck and private backyard complete the main level. A grand curved staircase leads to the second floor where an impressive open-air landing overlooks the main living area below. Upstairs features three generously sized bedrooms plus an office with clear glass walls each offering oversized closets and spa-inspired private bathrooms with access to balconies providing peaceful backyard views. Master with vaulted ceilings, fireplace and a Juliette balcony. Master bath featuring steam shower, whirlpool tub and oversized double vanity. The fully finished lower level delivers exceptional additional living space with soaring ceilings, abundant natural light, an expansive recreation room, custom wet bar, private office, oversized fifth bedroom, full bathroom, Sauna and a newly added theatre setup. Additional highlights include heated garage parking with EV Charger, second floor laundry, new sump pump with WIFI enabled battery back up pumps, sauna, central vacuum and 3 HVAC system, one for each level. A truly remarkable home combining luxury finishes, functional design, and incredible scale throughout.
Full Property Details
Full Property Details for 6843 N Kilpatrick Ave
General
- Sold For: $1,315,000
- Taxes: $18,602 (2024)
- Status: Closed
- Type: Single Family
- Source: MRED
- MLS ID: 12655483
- Added to Site: 98 day(s) ago
Interior
- Interior Features: Cathedral Ceiling(s), Hot Tub, Wet Bar, 1st-Floor Bedroom, In-Law Floorplan, 1st-Floor Bath, Built-in Features
- Fireplace: Yes
- Fireplace(s): Living Room, Master Bedroom, Basement
- Appliances: Range, Dishwasher, Refrigerator, Washer, Dryer
- Flooring: Hardwood
Rooms
Bathrooms
- Total Bathrooms: 6
- Full Bathrooms: 5
- Half Bathrooms: 1
- Basement Baths: Yes
- Bathroom Features: Separate Shower, Double Sink, Soaking Tub
Bedrooms
- Total Bedrooms: 5
Parking
- Garage: Yes
- Attached garage: Yes
- Garage Spaces: 2
- Total Spaces: 2
- Parking Features: Yes, Garage Owned, Attached, Garage
Location
- Area: Lincolnwood
- County: Cook
- Driving Directions: Pratt Ave. North on Kilpatrick Ave. to address. Between Crawford Ave. and Cicero Ave.
School Information
- School District: 74
- Midd School District: 74
- Elementary School: Todd Hall Elementary School
- Middle School: Lincoln Hall Middle School
- High School: Niles West High School
- Private School: Niles West High School
Community
- Assoc. Fees Include: None
Heating & Cooling
- Cooling Type: Central Air Conditioning, Zoned
- Heating Type: Natural Gas, Forced Air
Utilities
- Water: Public
Structural Information
- Construction: Brick
- Exterior Const.: Brick
- Basement Desc.: Finished, Daylight
- Sub-Flooring: Hardwood
- Square Feet: 4,784
- Sq. Ft. Source: Plans
- Year Built: 2001
Lot Features
- Lot Size (Acres): 0.1377
- Lot Size Range: Less than .25 Acre
- Lot Dimensions: 60 x 100
Financial Considerations
- Assessment Year: 2001
- Tax Amount: $18,602.29
- Tax Year: 2024
Disclosures and Reports
- Ownership: Fee Simple
- Property ID: 10341170140000
Listed by Sky High Real Estate Inc.
Sold by Guidance Realty

Get Pre-Approved Today
Schools
Schools serving 6843 N Kilpatrick Ave
| Name | Grades | Distance |
|---|---|---|
Todd Hall Elementary School 3925 West Lunt Avenue, Lincolnwood, IL 60712 | PK-2 | 0.9 mi |
Rutledge Hall Elementary School 6850 N East Prairie Rd, Lincolnwood, IL 60712 | 3-5 | 1 mi |
Lincoln Hall Middle School 6855 North Crawford Avenue, Lincolnwood, IL 60712 | 6-8 | 0.9 mi |
Niles West High School 5701 Oakton Street, Skokie, IL 60077 | 9-12 | 1.9 mi |
Disclaimer:
School attendance boundaries provided by ATTOM Data Solutions and are for reference only. Contact the school directly to verify enrollment eligibility.
Price & Sales History for 6843 N Kilpatrick Ave
Date
Details
Price
Change
Source
7/15/2026
Sold
$1,315,000
1.16%
MLS
5/21/2026
Listed
$1,299,900
—
MLS
Disclaimer: Historical sales information is derived from public records provided by the county offices. Information is not guaranteed and should be independently verified.
6843 N Kilpatrick Avenue, Lincolnwood, IL 60712 (MLS# 12655483) is a Single Family property that was sold at $1,315,000 on July 15, 2026. Want to learn more about 6843 N Kilpatrick Avenue? Do you have questions about finding other Single Family real estate for sale in Lincolnwood? You can browse all Lincolnwood real estate or contact a Coldwell Banker agent to request more information.