
This is a carousel with tiles that activate property listing cards. Use the previous and next buttons to navigate.
1/1
$1,280,000
This is a carousel with tiles that activate property listing cards. Use the previous and next buttons to navigate.
1/1
Property Description
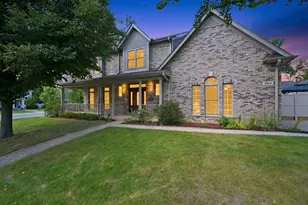
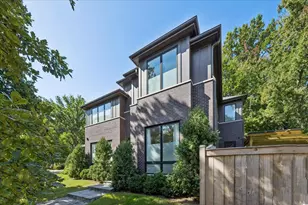
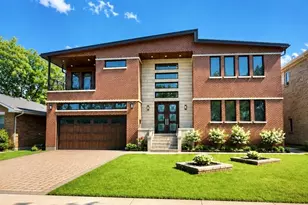
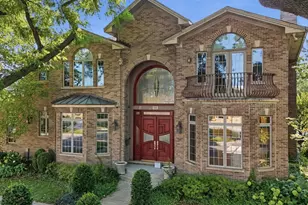
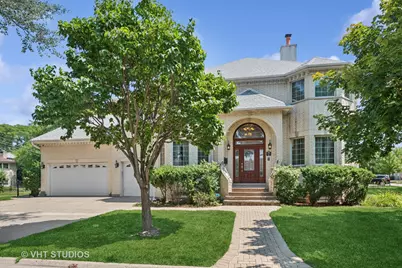
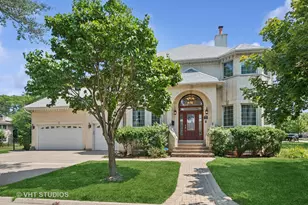
One-of-a-kind custom all-brick home. A grand, 23 foot open foyer with soaring ceilings and abundant natural light makes an immediate impression, flowing seamlessly through all three levels. Every space is thoughtfully designed to give you room to live, entertain, and relax-while still feeling connected throughout. With over 7,100 total square feet, the home offers an exceptional balance of scale and comfort. Hardwood floors extend across the main level, where multiple living areas and two fireplaces create warm, inviting spaces for both everyday living and larger gatherings. The kitchen is built for real use. Granite countertops, double ovens, high-end stainless steel appliances, a butler's pantry, and a full walk-in pantry come together in a space that functions as beautifully as it looks. It opens to a spacious breakfast area and a 20x20 family room with a cathedral ceiling, then flows effortlessly onto a 20x20 deck-ideal for seamless indoor-outdoor living. A main-level ensuite bedroom adds valuable flexibility, perfect for guests, extended family, or a private home office. Upstairs, four generously sized bedrooms feature hardwood floors and walk-in closets. Three full bathrooms and a second-floor laundry room add convenience to daily life. The primary suite stands out with its expansive 24x17 layout, dual walk-in closets, and a spa-inspired bath with a soaking tub and steam shower. The lower level expands your living space even further, offering a second full kitchen, a fifth full bathroom, separate laundry, and two oversized unfinished areas ready to be customized-whether for additional bedrooms, a home gym, or extended entertainment space. Recent upgrades and features include a 400-amp electrical service, central vacuum, new roof (2024), and a new main furnace and hot water heater (2024), along with a three-car attached garage, dual HVAC systems, and solid all-brick construction-all set on a 9,300+ square foot lot. Located in District 74 and Niles Township with easy access to I-94, this home combines space, function, and long-term comfort in a highly convenient location. More than just square footage, this is a home designed for the way you live.
Full Property Details
Full Property Details for 4858 W Chase Ave
General
- Sold For: $1,280,000
- Taxes: $20,432 (2024)
- Status: Closed
- Type: Single Family
- Source: MRED
- MLS ID: 12556588
- Added to Site: 166 day(s) ago
Interior
- Interior Features: Vaulted Ceiling(s), Cathedral Ceiling(s), Steam Room, 1st-Floor Bedroom, 1st-Floor Bath, Built-in Features, Walk-In Closet(s), High Ceilings
- Fireplace: Yes
- Fireplace(s): Family Room, Living Room, Dining Room
- Appliances: Double Oven, Range, Microwave, Dishwasher, High-End Refrigerator, Stainless Steel Appliance(s), Range Hood
- Flooring: Hardwood
Rooms
Bathrooms
- Total Bathrooms: 5
- Full Bathrooms: 5
- Basement Baths: Yes
- Bathroom Features: Whirlpool, Separate Shower, Accessible Shower, Steam Shower, Double Sink, Full Body Spray Shower, Double Shower, Soaking Tub
Bedrooms
- Total Bedrooms: 5
Additional Information
- Other Features: Interstate Access
Parking
- Garage: Yes
- Attached garage: Yes
- Garage Spaces: 3
- Total Spaces: 3
- Parking Features: Concrete, Garage, Yes, Garage Owned, Attached
Location
- Area: Lincolnwood
- County: Cook
- Driving Directions: 94 to East on Touhy to North on Cicero to West on Chase
School Information
- School District: 74
- Midd School District: 74
Community
- Assoc. Fees Include: None
Heating & Cooling
- Cooling Type: Central Air Conditioning
- Heating Type: Natural Gas, Forced Air, Sep Heating Systems - 2+
Utilities
- Water: Lake Michigan
Structural Information
- Construction: Brick
- Exterior Const.: Brick
- Basement Desc.: Partially Finished, Full
- Sub-Flooring: Hardwood
- Square Feet: 7,167
- Sq. Ft. Source: Plans
- Year Built: 2007
Lot Features
- Lot Size Range: Less than .25 Acre
- Lot Dimensions: 9304
- Lot Features: Corner Lot
Financial Considerations
- Assessment Year: 2007
- Tax Amount: $20,432.05
- Tax Year: 2024
Disclosures and Reports
- Ownership: Fee Simple
- Special Conditions: List Broker Must Accompany
- Property ID: 10284240230000
Get Pre-Approved Today
Schools
Schools serving 4858 W Chase Ave
| Name | Grades | Distance |
|---|---|---|
Todd Hall Elementary School 3925 West Lunt Avenue, Lincolnwood, IL 60712 | PK-2 | 1.2 mi |
Rutledge Hall Elementary School 6850 N East Prairie Rd, Lincolnwood, IL 60712 | 3-5 | 1.3 mi |
Lincoln Hall Middle School 6855 North Crawford Avenue, Lincolnwood, IL 60712 | 6-8 | 1.3 mi |
Niles West High School 5701 Oakton Street, Skokie, IL 60077 | 9-12 | 1.4 mi |
Disclaimer:
School attendance boundaries provided by ATTOM Data Solutions and are for reference only. Contact the school directly to verify enrollment eligibility.
Price & Sales History for 4858 W Chase Ave
Date
Details
Price
Change
Source
6/26/2026
Sold
$1,280,000
-5.11%
MLS
4/23/2026
Price Reduced
$1,349,000
-3.57%
MLS
1/28/2026
Listed
$1,399,000
—
MLS
Disclaimer: Historical sales information is derived from public records provided by the county offices. Information is not guaranteed and should be independently verified.
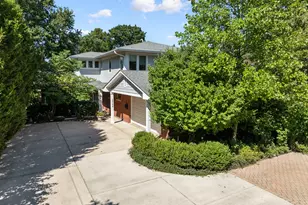
4858 W Chase Avenue, Lincolnwood, IL 60712 (MLS# 12556588) is a Single Family property that was sold at $1,280,000 on June 26, 2026. This property was listed by Connie Aparcedo from our Lincoln Park Office.Want to learn more about 4858 W Chase Avenue? Do you have questions about finding other Single Family real estate for sale in Lincolnwood? You can browse all Lincolnwood real estate or contact a Coldwell Banker agent to request more information.