
This is a carousel with tiles that activate property listing cards. Use the previous and next buttons to navigate.
1/1
$1,325,000
This is a carousel with tiles that activate property listing cards. Use the previous and next buttons to navigate.
1/1
Property Description
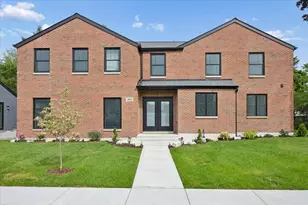
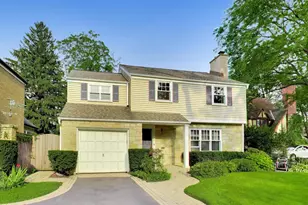
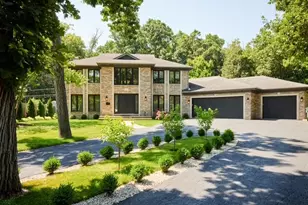
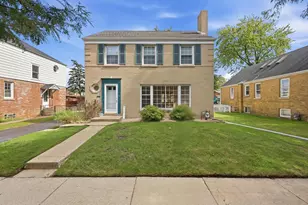
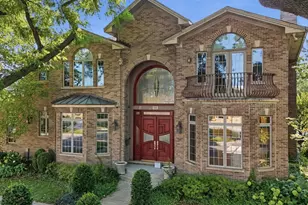
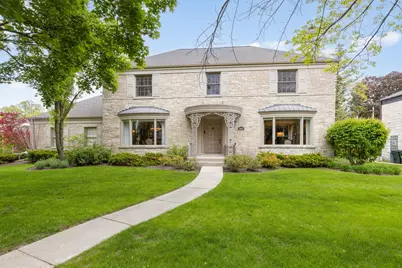
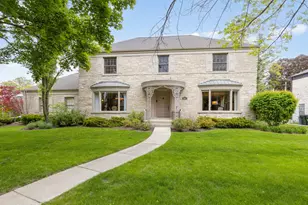
Experience timeless elegance in this exceptional Lannon Stone Colonial situated on a double corner lot totaling 12,758 sq. ft. on one of the most coveted streets in Lincolnwood Towers. Designed for the most discerning buyer, this remarkable residence blends classic architectural charm with luxurious modern updates. A dramatic foyer welcomes you into the grand living room and elegant formal dining room, both enhanced with decorative cornice molding, hardwood floors, custom window treatments, exquisite millwork, and a beautiful fireplace that creates a warm and sophisticated ambiance. The beautifully updated 2010 kitchen features a tray ceiling, premium high-end appliances, granite countertops, a breakfast bar, and a spacious eating area. Just beyond, the sunken family room offers a stunning retreat complete with a fireplace, coffered tray ceiling with recessed lighting, crown molding, custom built-ins, and an impressive wall of arched windows overlooking the backyard. The second floor offers two generously sized bedrooms, a beautifully renovated bathroom, and a spectacular master suite designed for comfort and luxury. The suite includes a charming library nook leading to a private office or nursery with a built-in desk. The lavish 15x20 spa-inspired ensuite features dual vanities, a dedicated makeup station, oversized spa tub, steam shower, elegant architectural arches, and marble flooring throughout. The finished basement provides additional living and entertaining space with a warm recreation room centered around a fireplace, wet bar, open beamed ceiling and a renovated guest bathroom. This extraordinary home combines timeless sophistication, thoughtful design, and luxurious amenities in one of Lincolnwood's most prestigious neighborhoods. The extra large and lush backyard includes a patio and muti entries to the home. The roof & gutters, two bathrooms 2022. Zoned HVAC, underground sprinklers,sump-pumps. (see list of additional improvements in addt'l information) No For Sale Sign.
Full Property Details
Full Property Details for 6657 N Le Mai Ave
General
- Sold For: $1,325,000
- Taxes: $19,428 (2024)
- Status: Closed
- Type: Single Family
- Source: MRED
- MLS ID: 12627628
- Added to Site: 110 day(s) ago
Interior
- Interior Features: Wet Bar, Built-in Features, Walk-In Closet(s), High Ceilings, Separate Dining Room
- Fireplace: Yes
- Fireplace(s): Family Room, Living Room, Basement, Gas Log
- Appliances: Double Oven, Microwave, Dishwasher, High-End Refrigerator, Washer, Dryer, Disposal
- Flooring: Hardwood
Rooms
Bathrooms
- Total Bathrooms: 4
- Full Bathrooms: 2
- Half Bathrooms: 2
- Basement Baths: Yes
- Bathroom Features: Whirlpool, Separate Shower, Steam Shower, Double Sink
Bedrooms
- Total Bedrooms: 3
Additional Information
- Other Features: School Bus Service
Parking
- Garage: Yes
- Attached garage: Yes
- Garage Spaces: 2
- Total Spaces: 2
- Parking Features: Garage Door Opener, Yes, Garage Owned, Attached, Garage
Location
- Area: Lincolnwood
- County: Cook
- Subdivision: Lincolnwood Towers
- Driving Directions: West of Cicero Ave, north on LeMai from Pratt
School Information
- School District: 74
- Midd School District: 74
- Elementary School: Todd Hall Elementary School
- Middle School: Lincoln Hall Middle School
- High School: Niles West High School
- Private School: Niles West High School
Community
- Assoc. Fees Include: None
Heating & Cooling
- Cooling Type: Central Air Conditioning, Zoned
- Heating Type: Natural Gas, Forced Air, Sep Heating Systems - 2+, Zoned
Utilities
- Water: Lake Michigan
Structural Information
- Architectural Style: Colonial
- Construction: Stone
- Exterior Const.: Stone
- Basement Desc.: Finished, Crawl Space, Exterior Entry, Storage Space, Full
- Windows: Drapes
- Sub-Flooring: Hardwood
- Square Feet: 3,536
- Sq. Ft. Source: Plans
- Year Built: 1941
- Built Before 1978: Yes
Lot Features
- Lot Size Range: .25 to .49 Acre
- Lot Dimensions: 96.8 x 131.8
- Lot Features: Corner Lot
Financial Considerations
- Parking Included: Yes
- Assessment Year: 1941
- Tax Amount: $19,428.97
- Tax Year: 2024
Disclosures and Reports
- Ownership: Fee Simple
- Special Conditions: List Broker Must Accompany
- Property ID: 10334100010000
Get Pre-Approved Today
Schools
Schools serving 6657 N Le Mai Ave
| Name | Grades | Distance |
|---|---|---|
Rutledge Hall Elementary School 6850 N East Prairie Rd, Lincolnwood, IL 60712 | 3-5 | 1.4 mi |
Todd Hall Elementary School 3925 West Lunt Avenue, Lincolnwood, IL 60712 | PK-2 | 1.4 mi |
Lincoln Hall Middle School 6855 North Crawford Avenue, Lincolnwood, IL 60712 | 6-8 | 1.4 mi |
Niles West High School 5701 Oakton Street, Skokie, IL 60077 | 9-12 | 1.9 mi |
Disclaimer:
School attendance boundaries provided by ATTOM Data Solutions and are for reference only. Contact the school directly to verify enrollment eligibility.
Price & Sales History for 6657 N Le Mai Ave
Date
Details
Price
Change
Source
8/11/2026
Sold
$1,325,000
-5.29%
MLS
6/12/2026
Listed
$1,399,000
—
MLS
Disclaimer: Historical sales information is derived from public records provided by the county offices. Information is not guaranteed and should be independently verified.
6657 N Le Mai Avenue, Lincolnwood, IL 60712 (MLS# 12627628) is a Single Family property that was sold at $1,325,000 on August 11, 2026. This property was listed by Cindy Finnerman from our North Shore Illinois Office.Want to learn more about 6657 N Le Mai Avenue? Do you have questions about finding other Single Family real estate for sale in Lincolnwood? You can browse all Lincolnwood real estate or contact a Coldwell Banker agent to request more information.