No photo available
$699,900 Just Listed
Property Description
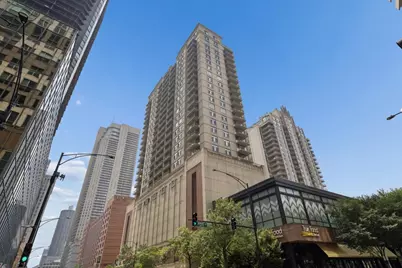
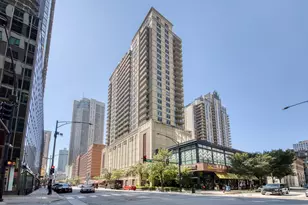
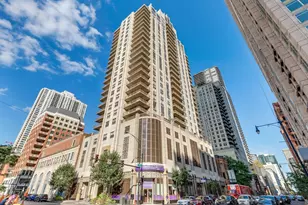
Refined to perfection, this rare 2-bedroom, 2-bathroom residence offers a sophisticated lifestyle on the highly coveted terrace level. Having undergone a meticulous, down-to-the-studs renovation where no expense was spared, the home radiates a sense of uncompromising quality and timeless design from the moment you step inside, where you're greeted by a functional and stylish built-in foyer cubby and jacket storage. The interior is a study in elegance, featuring wide-plank hardwood floors and a curated collection of designer lighting throughout the unit. The open concept floor plan living area flows seamlessly into the chef-caliber kitchen, which shines with modern flat panel white cabinets, professional-grade stainless steel appliances, stunning backsplash with under cabinet lighting and lustrous stone countertops. The expansive living area has a spacious couch area centered around a custom TV built-in with fireplace and a separate dining area with a sleek floor to ceiling frameless glass wine case. Designed with a split floor plan for maximum privacy, the layout ensures a quiet retreat for everyone. The primary suite serves as a true sanctuary, boasting an enormous walk-in closet and a spa-inspired marble bathroom complete with a deep soaking tub and a massive glass-enclosed shower with full body spray. Across the residence, the large second bedroom also features its own walk-in closet, ensuring comfort and ample storage to go along with a well appointed second full bathroom. Completing this one of a kind unit is a rare, oversize outdoor terrace that offers a seamless connection to sweeping panoramic views, serving as a stunning backdrop for both quiet mornings and grand-scale entertaining, easily accessible from both the main living area and the primary suite. Situated within a premier full service building, this residence includes the added luxury of a premium deeded parking space available for $30,000. A true urban oasis where every detail has been thoughtfully considered to achieve a level of finish that is truly second to none. All this and a superb location steps from all things Michigan Ave, restaurants galore, and easy access to expressway and public transportation.
Full Property Details
Full Property Details for 630 N State St #904
General
- Price: $699,900
- HOA FEE: $1,195/month
- Taxes: $9,452 (2024)
- Status: Active
- Type: Condo
- Source: MRED
- MLS ID: 12710123
- Updated: 7/20/2026
- Added to Site: 1 day(s) ago
Interior
- Basement: None
- Interior Features: Elevator, Storage
- Appliances: Range, Microwave, Dishwasher, Refrigerator, Washer, Dryer, Disposal
- Flooring: Hardwood
Rooms
Bathrooms
- Total Bathrooms: 2
- Full Bathrooms: 2
- Bathroom Features: Separate Shower, Double Sink
Bedrooms
- Total Bedrooms: 2
Additional Information
- Shared Amenities: Bike Room/Bike Trails, Door Person, Elevator in Residence, Exercise Room, Storage, On-Site Manager/Engineer, Party Room, Receiving Room, Service Elevator(s), Valet/Cleaner
- Equipment: Cable TV, Ceiling Fan(s)
Exterior
- Exterior Features: Balcony
Parking
- Garage: Yes
- Attached garage: Yes
- Garage Spaces: 1
- Total Spaces: 1
- Parking Features: Asphalt, Off-Alley, Yes, Deeded, Attached, Garage
Location
- Area: CHI - Near North Side
- County: Cook
- Township: Lake
- Driving Directions: STATE PARKWAY BETWEEN ERIE AND ONTARIO
School Information
- School District: 299
- Elem School District: 299
- Midd School District: 299
- High School District: 299
Community
- Assoc. Fees Include: Heat, Water, Insurance, Security, Doorman, TV/Cable, Exterior Maintenance, Scavenger, Snow Removal
- Pets Allowed: Yes
- Pets: Cats OK, Dogs OK, Number Limit, Size Limit
- Pet Restrictions: Cats OK, Dogs OK, Number Limit, Size Limit, / 25lbs.
- Mgmt. Company: Sudler
Heating & Cooling
- Cooling Type: Central Air Conditioning
- Heating Type: Natural Gas
Utilities
- Sewer: Public Sewer
- Water: Lake Michigan, Public
Structural Information
- Structure Type: Condo, High-Rise (7 or More Stories)
- Construction: Brick
- Exterior Const.: Brick
- Basement Desc.: None
- Foundation: Concrete Perimeter
- Roof: Asphalt, Other
- Windows: Screens
- Sub-Flooring: Hardwood
- Entry Floor Number: 9
- Stories/Levels: 28
- Sq. Ft. Source: Not Reported
- Year Built: 2000
Unit Information
- Units in Building: 171
Lot Features
- Lot Dimensions: COMMON
- Lot Features: Common Grounds, Corner Lot
Animals
- Animals Allowed: Cats OK, Dogs OK, Number Limit, Size Limit
Financial Considerations
- Association Fee: $1,195
- Assoc Fee Freq.: Monthly
- Deeded Garage Cost: $30,000
- Assessment Year: 2000
- Tax Amount: $9,452.4
- Tax Year: 2024
- Pays Sewer: Public Sewer
Disclosures and Reports
- Ownership: Condo
- Property ID: 17092270301003
Listed by Compass
Get Pre-Approved Today
Get a Great Insurance Rate
Schools
Schools serving 630 N State St #904
School District:Chicago Public School District 299
| Name | Grades | Distance |
|---|---|---|
Ogden Elementary School 24 West Walton Street, Chicago, IL 60610 | K-8 | 0.5 mi |
Wells Community Academy High School 936 North Ashland Avenue, Chicago, IL 60622 | 9-11 | 2.1 mi |
Disclaimer:
School attendance boundaries provided by ATTOM Data Solutions and are for reference only. Contact the school directly to verify enrollment eligibility.
Price & Sales History for 630 N State St #904
Date
Details
Price
Change
Source
7/20/2026
Listed
$699,900
35.9%
MLS
7/15/2016
Sold
$515,000
—
Public Record
Disclaimer: Historical sales information is derived from public records provided by the county offices. Information is not guaranteed and should be independently verified.
Tax History
Tax History for 630 N State St #904
Year
Property Taxes
Change
Tax Assessment
Change
2023
$9,731
—
$47,400
-4%
2023
$9,731
3%
$49,436
—
2022
$9,465
—
$49,436
-2%
2021
$9,498
1%
$50,561
11%
2020
$9,439
2%
$45,474
-8%
2019
$9,230
2%
$49,370
—
2018
$9,074
—
$49,370
18%
2017
$9,044
7%
$42,014
—
2016
$8,415
9%
$42,014
—
2015
$7,699
19%
$42,014
21%
2014
$6,455
2%
$34,789
—
2013
$6,327
1%
$34,789
—
2012
$6,243
—
$34,789
—
Disclaimer: Historical tax information is derived from public records provided by the county offices. Information is not guaranteed and should be independently verified.
Estimate the Cost
Estimate the Cost for 630 N State St #904
630 N State Street #904, Chicago, IL 60654 (MLS# 12710123) is a Condo property with 2 bedrooms and 2 full bathrooms. 630 N State Street #904 is currently listed for $699,900 and was received on July 20, 2026. Want to learn more about 630 N State Street #904? Do you have questions about finding other Condo real estate for sale in Near North Side? You can browse all Near North Side real estate or contact a Coldwell Banker agent to request more information.