This is a carousel with tiles that activate property listing cards. Use the previous and next buttons to navigate.
1/1
$815,000
This is a carousel with tiles that activate property listing cards. Use the previous and next buttons to navigate.
1/1
Property Description
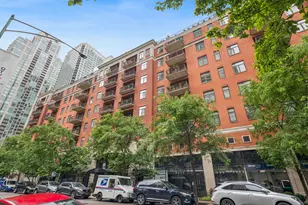
Rarely available corner residence in one of The Caravel's largest tiers, this exceptional 3-bedroom, 2.5-bath home plus den offers nearly 2,000 square feet of beautifully appointed living space in the heart of River North. A dramatic entry reveals the home's show-stopping main living area, where floor-to-ceiling windows and a wraparound balcony flood the space with natural light and showcase sweeping city views. Designed for both everyday living and effortless entertaining, the expansive open-concept layout seamlessly connects the kitchen, dining, and living areas into one impressive gathering space. The chef's kitchen is anchored by a massive island with seating for six and features premium stainless-steel appliances, including a Thermador six-burner range with double ovens. A custom dry bar with wine refrigerator adds the perfect finishing touch for hosting. A standout feature rarely found in River North is the dedicated den, offering exceptional flexibility as a home office, media room, playroom, or additional living space. The spacious primary suite serves as a private retreat with professionally organized closets and a spa-inspired bath featuring dual vanities, a soaking tub, and separate walk-in shower. The second bedroom includes its own balcony and custom Murphy bed, while designer fixtures and thoughtfully updated baths elevate the home's refined aesthetic throughout. A generously sized laundry room provides valuable additional storage. Two deeded garage parking spaces are available for purchase for an additional $50,000. Residents of The Caravel enjoy 24-hour doorstaff, a fitness center, bike storage, and a party room. Ideally located just steps from the city's best dining, nightlife, shopping, and entertainment, including the Chicago Riverwalk, RPM Steak, Bavette's, Tao, Crying Tiger, and more. Convenient access to the CTA Red Line, multiple bus routes, Michigan Avenue, Lake Shore Drive, and I-90/94 makes commuting a breeze. Experience the space of a single-family home paired with the convenience and energy of River North living.
Full Property Details
Full Property Details for 635 N Dearborn St #1301
General
- Sold For: $815,000
- HOA FEE: $1,510/month
- Taxes: $11,565 (2024)
- Status: Closed
- Type: Condo
- Source: MRED
- MLS ID: 12678363
- Added to Site: 109 day(s) ago
Interior
- Interior Features: Dry Bar, Storage
- Appliances: Double Oven, Range, Microwave, Dishwasher, Refrigerator, Washer, Dryer, Disposal, Stainless Steel Appliance(s), Wine Refrigerator, Range Hood
- Flooring: Hardwood
Rooms
Bathrooms
- Total Bathrooms: 3
- Full Bathrooms: 2
- Half Bathrooms: 1
- Bathroom Features: Separate Shower, Double Sink, Soaking Tub
Bedrooms
- Total Bedrooms: 3
Additional Information
- Shared Amenities: Bike Room/Bike Trails, Door Person, Elevator in Residence, Exercise Room, Storage, On-Site Manager/Engineer, Party Room, Sundeck, Receiving Room, Service Elevator(s)
- Equipment: Cable TV, Fire Sprinklers
- Other Features: Commuter Bus, Commuter Train, Interstate Access
Exterior
- Exterior Features: Balcony
Parking
- Garage: Yes
- Attached garage: Yes
- Garage Spaces: 2
- Total Spaces: 2
- Parking Features: Concrete, Garage Door Opener, Tandem, Garage, Yes, Deeded, Attached
Location
- Area: CHI - Near North Side
- County: Cook
- Driving Directions: Between Ontario and Erie. Across from Tao.
School Information
- School District: 299
- Midd School District: 299
Community
- Assoc. Fees Include: Heat, Air Conditioning, Water, Gas, Parking, Insurance, Doorman, TV/Cable, Exercise Facilities, Exterior Maintenance, Lawn Care, Scavenger, Snow Removal
- Pets Allowed: Yes
- Pet Restrictions: Cats OK, Deposit Required, Dogs OK, Number Limit, Size Limit, / 25lbs.
- Mgmt. Company: Draper Kramer
Heating & Cooling
- Cooling Type: Central Air Conditioning
- Heating Type: Natural Gas, Forced Air, Zoned
Utilities
- Water: Lake Michigan
Structural Information
- Structure Type: Condo
- Construction: Limestone
- Exterior Const.: Limestone
- Basement Desc.: None
- Foundation: Concrete Perimeter
- Windows: Screens
- Sub-Flooring: Hardwood
- Entry Floor Number: 13
- Stories/Levels: 26
- Square Feet: 1,978
- Sq. Ft. Source: Estimated
- Year Built: 2003
Unit Information
- Units in Building: 124
Lot Features
- Lot Dimensions: COMMON
Financial Considerations
- Association Fee: $1,510
- Assoc Fee Freq.: Monthly
- Parking Included: Yes
- Assessment Year: 2003
- Tax Amount: $11,565.13
- Tax Year: 2024
Disclosures and Reports
- Ownership: Condo
- Property ID: 17092270331036
Listed by Berkshire Hathaway HomeServices Chicago
Sold by Berkshire Hathaway HomeServices Chicago

Get Pre-Approved Today
Schools
Schools serving 635 N Dearborn St #1301
School District:Chicago Public School District 299
| Name | Grades | Distance |
|---|---|---|
Ogden Elementary School 24 West Walton Street, Chicago, IL 60610 | K-8 | 0.5 mi |
Wells Community Academy High School 936 North Ashland Avenue, Chicago, IL 60622 | 9-11 | 2 mi |
Disclaimer:
School attendance boundaries provided by ATTOM Data Solutions and are for reference only. Contact the school directly to verify enrollment eligibility.
Price & Sales History for 635 N Dearborn St #1301
Date
Details
Price
Change
Source
8/19/2026
Sold
$815,000
0.62%
MLS
6/16/2026
Listed
$810,000
—
MLS
Disclaimer: Historical sales information is derived from public records provided by the county offices. Information is not guaranteed and should be independently verified.
635 N Dearborn Street #1301, Chicago, IL 60654 (MLS# 12678363) is a Condo property that was sold at $815,000 on August 19, 2026. Want to learn more about 635 N Dearborn Street #1301? Do you have questions about finding other Condo real estate for sale in Near North Side? You can browse all Near North Side real estate or contact a Coldwell Banker agent to request more information.