This is a carousel with tiles that activate property listing cards. Use the previous and next buttons to navigate.
1/1
$167,500
This is a carousel with tiles that activate property listing cards. Use the previous and next buttons to navigate.
1/1
Property Description
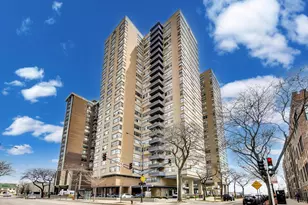
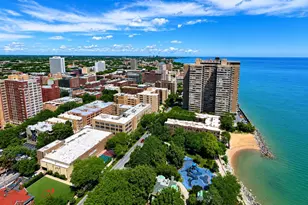
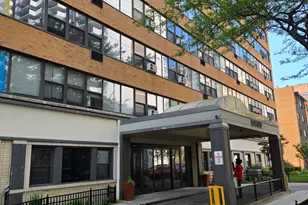
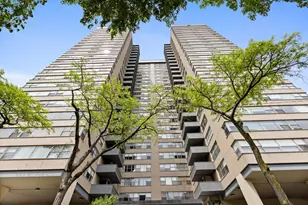
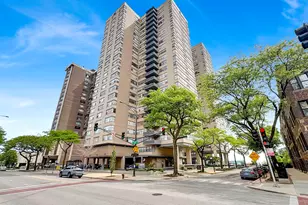
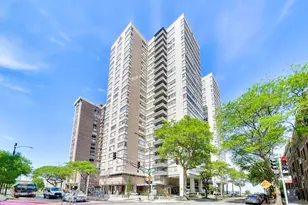
Amazing opportunity, You can't ask for more than this unit offers at this price. Views and finishes we all wish we could have, at a price we can afford. An entire wall of windows that feature views of the lake (east), skyline views & Berger Park (south) & west views, too! Every detail has been thought of here. Custom hard wood floors installed throughout. Open floor plan with stunning kitchen that been opened with European custom designer cabinets & island, granite waterfall counters, stainless steel appliances including dishwasher and microwave! The Bathroom offers complete upgrade with new tiled bath area, new ceramic floor tile, high end bath fixtures! Doors throughout have been replaced with six panel doors! The closets have custom closet organizers. There is even a lovely built in bench in the foyer with storage. This unit is perfection. Assessment includes heat, air, internet & cable. The Shoreline Towers Condominium features 24 hour doormen, on site manager/engineer, brand new laundry room exercise room, rooftop deck, party room available for rent, package receiving room, storage lockers, free bike storage room and parking is available even guest parking is available. Take a few minutes to view the awesome new roof top sun deck with amazing views of lake, city sky line & Berger Park! Rarely do you get views, finishes and style. Make this yours. Seller is motivated.
Full Property Details
Full Property Details for 6301 N Sheridan Rd #8V
General
- Sold For: $167,500
- HOA FEE: $1,023/month
- Taxes: $2,595 (2024)
- Status: Closed
- Type: Condo
- Source: MRED
- MLS ID: 12605789
- Added to Site: 49 day(s) ago
Interior
- Interior Features: Storage
- Appliances: Range, Microwave, Dishwasher, Refrigerator, Stainless Steel Appliance(s)
- Flooring: Hardwood
Rooms
Bathrooms
- Total Bathrooms: 1
- Full Bathrooms: 1
Bedrooms
- Total Bedrooms: 1
Additional Information
- Shared Amenities: Bike Room/Bike Trails, Door Person, Coin Laundry, Elevator in Residence, Exercise Room, Storage, On-Site Manager/Engineer, Park, Party Room, Sundeck, Receiving Room, Service Elevator(s)
- Equipment: Ceiling Fan(s)
- Other Features: Commuter Bus, Commuter Train
Exterior
- Exterior Features: Roof Deck, Door Monitored by TV
Parking
- Garage: Yes
- Attached garage: Yes
- Garage Spaces: 1
- Total Spaces: 2
- Parking Features: Concrete, Circular Driveway, Heated Garage, Yes, Leased, Attached, Assigned, Unassigned, Guest, Valet, Garage
Location
- Area: CHI - Edgewater
- County: Cook
- Driving Directions: Lake Shore Drive North to Hollywood; Right on Sheridan, North to Rosemont (6301)
School Information
- School District: 299
- Midd School District: 299
Community
- Assoc. Fees Include: Heat, Air Conditioning, Water, Insurance, Doorman, TV/Cable, Exercise Facilities, Exterior Maintenance, Lawn Care, Scavenger, Snow Removal
- Pets Allowed: Yes
- Pet Restrictions: Cats OK, Dogs OK, / 75lbs.
- Mgmt. Company: Lieberman Management Services
Heating & Cooling
- Cooling Type: Central Air Conditioning
- Heating Type: Natural Gas, Forced Air, Individual Controls
Utilities
- Water: Lake Michigan, Public
- Onsite: Cable Available
Structural Information
- Structure Type: Condo, High-Rise (7 or More Stories)
- Construction: Brick
- Exterior Const.: Brick
- Basement Desc.: None
- Foundation: Concrete Perimeter
- Common Walls: End Unit
- Sub-Flooring: Hardwood
- Entry Floor Number: 8
- Stories/Levels: 25
- Sq. Ft. Source: Not Reported
- Year Built: 1963
- Built Before 1978: Yes
- Remodeled/Updated: 2020
Unit Information
- Units in Building: 378
Lot Features
- Lot Dimensions: COMMON
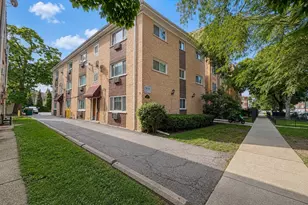
- Lot Features: Common Grounds, Corner Lot, Landscaped
Water Features
- Water Front: Yes
- Water View: Yes
- Water Front Desc.: Lake Front
- Water Front View: Side(s) of Property
- Lake Front: Yes
Financial Considerations
- Lease Price: $145
- Association Fee: $1,023
- Assoc Fee Freq.: Monthly
- Assessment Year: 1963
- Tax Amount: $2,595.18
- Tax Year: 2024
Disclosures and Reports
- Ownership: Condo
- Special Conditions: List Broker Must Accompany, Association Rental - Restrictions Apply
- Property ID: 14052030111105
Listed by @properties Christie's International Real Estate
Sold by Non Member

Get Pre-Approved Today
Schools
Schools serving 6301 N Sheridan Rd #8V
School District:Chicago Public School District 299
| Name | Grades | Distance |
|---|---|---|
Swift Elementary Specialty School 5900 North Winthrop Avenue, Chicago, IL 60660 | PK-8 | 0.5 mi |
Senn High School 5900 North Glenwood Avenue, Chicago, IL 60660 | 9-12 | 0.8 mi |
Disclaimer:
School attendance boundaries provided by ATTOM Data Solutions and are for reference only. Contact the school directly to verify enrollment eligibility.
Price & Sales History for 6301 N Sheridan Rd #8V
Date
Details
Price
Change
Source
5/15/2026
Sold
$167,500
-1.41%
MLS
4/09/2026
Listed
$169,888
—
MLS
Disclaimer: Historical sales information is derived from public records provided by the county offices. Information is not guaranteed and should be independently verified.
6301 N Sheridan Road #8V, Chicago, IL 60660 (MLS# 12605789) is a Condo property that was sold at $167,500 on May 15, 2026. Want to learn more about 6301 N Sheridan Road #8V? Do you have questions about finding other Condo real estate for sale in Edgewater? You can browse all Edgewater real estate or contact a Coldwell Banker agent to request more information.