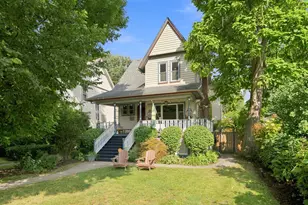
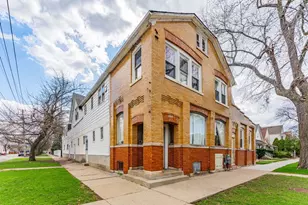
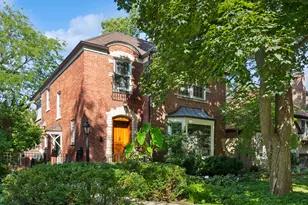
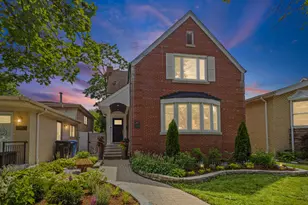
This is a carousel with tiles that activate property listing cards. Use the previous and next buttons to navigate.
1/1
$925,000
This is a carousel with tiles that activate property listing cards. Use the previous and next buttons to navigate.
1/1
Property Description
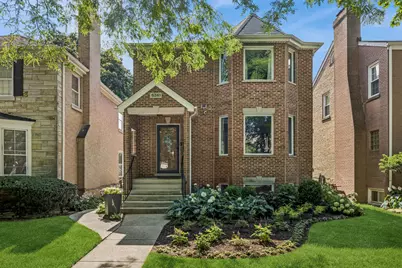
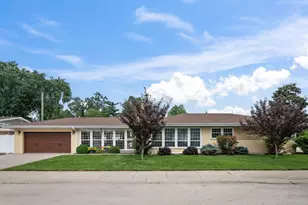
Stately brick home in the heart of Edgebrook! A remarkable residence offering style, character and comfort! Designed with a sophisticated eye and exceptional attention to detail, this jewel showcases quality craftsmanship and creative finishes throughout. The foyer welcomes you with high ceilings and a graceful staircase with a beautifully crafted banister creating an architectural focal point. The stunning living room features rich dark hardwood floors accented by an elegant light wood inlay, while the formal dining room is distinguished by hardwood flooring installed in a striking diagonal pattern. The heart of the home is the expansive open-concept kitchen and family room, thoughtfully designed for both everyday living and entertaining. The chef's kitchen boasts a massive black quartz island that beautifully contrasts with the light quartz countertops beneath the sleek glass-front cabinetry, an abundant amount of cabinet space, and high-end stainless steel appliances. A French door leads to the spacious deck, creating a seamless transition to outdoor living.The adjoining family room is an inviting space, centered around a gas fireplace and surrounded by oversized windows that fill the space with natural light, while offering beautiful views of the backyard. Upstairs is the primary suite retreat, with an elegant en suite and walk-in closet and three good sized bedrooms and a 2nd full bath. The finished basement extends the living space of the home with a very large rec room with high ceilings, a 4th full bath and an enormous and separate laundry room/storage area. The yard is beautifully landscaped on all sides with a great outdoor deck and 2-car garage. Close proximity to everything Edgebrook, with its trendy shops and restaurants, the Metra, I90/I94, downtown and O'Hare. An extraordinary opportunity to own a very special home. Don't wait, schedule your showing today!
Full Property Details
Full Property Details for 6341 N Le Mai Ave
General
- Sold For: $925,000
- Taxes: $10,853 (2024)
- Status: Closed
- Type: Single Family
- Source: MRED
- MLS ID: 12704613
- Added to Site: 46 day(s) ago
Interior
- Fireplace: Yes
- Fireplace(s): Family Room, Gas Log, Gas Starter
- Appliances: Range, Microwave, Dishwasher, High-End Refrigerator, Washer, Dryer, Stainless Steel Appliance(s), Wine Refrigerator, Range Hood
- Flooring: Hardwood
Rooms
Bathrooms
- Total Bathrooms: 4
- Full Bathrooms: 3
- Half Bathrooms: 1
- Basement Baths: Yes
- Bathroom Features: Separate Shower, Double Sink, Full Body Spray Shower
Bedrooms
- Total Bedrooms: 4
Additional Information
- Other Features: Commuter Bus, Commuter Train, Interstate Access
Parking
- Garage: Yes
- Garage Spaces: 2
- Total Spaces: 2
- Parking Features: Off-Alley, Yes, Garage Owned, Detached, Garage
Location
- Area: CHI - Forest Glen
- County: Cook
- Subdivision: Edgebrook
- Driving Directions: Devon East of Central to Le Mai South to 6341
School Information
- School District: 299
- Midd School District: 299
- Elementary School: Edgebrook Elementary School
- Middle School: Edgebrook Elementary School
- High School: William Howard Taft High School
- Private School: William Howard Taft High School
Community
- Assoc. Fees Include: None
Heating & Cooling
- Cooling Type: Central Air Conditioning
- Heating Type: Natural Gas, Forced Air
Utilities
- Water: Lake Michigan
Structural Information
- Architectural Style: Contemporary
- Construction: Brick
- Exterior Const.: Brick
- Basement Desc.: Finished, Full
- Foundation: Concrete Perimeter
- Roof: Asphalt
- Sub-Flooring: Hardwood
- Square Feet: 2,874
- Sq. Ft. Source: Plans
- Year Built: 1994
Manufactured Home
- Model: Contemporary
Lot Features
- Lot Size Range: Oversized Chicago Lot
- Lot Dimensions: 35 x 125
- Fence: Yes
- Lot Features: Landscaped
- Fencing (Description): Fenced
Financial Considerations
- Parking Included: Yes
- Assessment Year: 1994
- Tax Amount: $10,853.48
- Tax Year: 2024
Disclosures and Reports
- Ownership: Fee Simple
- Special Conditions: List Broker Must Accompany
- Property ID: 13042010050000
Listed by Baird & Warner
Sold by Baird & Warner

Get Pre-Approved Today
Schools
Schools serving 6341 N Le Mai Ave
School District:Chicago Public School District 299
| Name | Grades | Distance |
|---|---|---|
Edgebrook Elementary School, Chicago, IL 6525 North Hiawatha Avenue, Chicago, IL 60646 | K-8 | 0.3 mi |
Taft High School 6530 West Bryn Mawr Avenue, Chicago, IL 60631 | 9-12 | 2 mi |
Disclaimer:
School attendance boundaries provided by ATTOM Data Solutions and are for reference only. Contact the school directly to verify enrollment eligibility.
Price & Sales History for 6341 N Le Mai Ave
Date
Details
Price
Change
Source
8/21/2026
Sold
$925,000
3.35%
MLS
7/14/2026
Listed
$895,000
—
MLS
Disclaimer: Historical sales information is derived from public records provided by the county offices. Information is not guaranteed and should be independently verified.
6341 N Le Mai Avenue, Chicago, IL 60646 (MLS# 12704613) is a Single Family property that was sold at $925,000 on August 21, 2026. Want to learn more about 6341 N Le Mai Avenue? Do you have questions about finding other Single Family real estate for sale in Chicago? You can browse all Chicago real estate or contact a Coldwell Banker agent to request more information.