No photo available
$475,000 Just Listed
Get directions
View more dates
Join us at 647 N Green Street #301 on:
- Open House: 12:00 PM - 2:00 PM
Sunday 5/31 12:00 PM - 2:00 PM
647 N Green Street #301,Chicago, IL 60642647 N Green Street #301ChicagoIL60642
Property Description
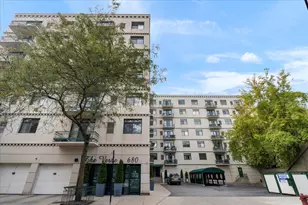
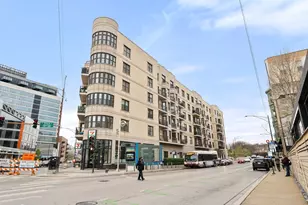
Step into a home that feels both elevated and effortless in the heart of River West. This beautifully maintained 2 bed / 2 bath residence offers 1,166 sq ft of light-filled living space in a boutique, professionally managed building-where city energy meets everyday comfort. Natural light pours through updated Pella windows and sliding glass door, creating a warm, inviting atmosphere from the moment you walk in. The open-concept layout is designed for how you actually live-whether that's slow mornings at the breakfast bar, hosting friends in the spacious living area, or unwinding on your private balcony with city views. The kitchen is both functional and stylish, featuring granite countertops, stainless steel appliances, and seamless flow into the main living space. Retreat to a generous primary suite complete with a custom closet and an en-suite bath with double vanity-your own private reset at the end of the day. Set within an intimate building and surrounded by some of the best dining, fitness, and transit options in the city-from Fulton Market to the West Loop and beyond-this is more than a home, it's a lifestyle that's hard to replicate.
Full Property Details
Full Property Details for 647 N Green St #301
General
- Price: $475,000
- HOA FEE: $505/month
- Taxes: $8,426 (2024)
- Status: Active
- Type: Condo
- Source: MRED
- MLS ID: 12652662
- Updated: 5/28/2026
- Added to Site: 2 day(s) ago
Interior
- Basement: None
- Interior Features: Walk-In Closet(s), Open Floorplan, Dining Combo, Granite Counters, Lobby
- Fireplace: Yes
- Number of Fireplaces: 1
- Fireplace(s): Living Room, Gas Log, Gas Starter
- Appliances: Microwave, Dishwasher, Refrigerator, Freezer, Washer, Dryer, Disposal, Stainless Steel Appliance(s), Gas Cooktop, Gas Oven
Rooms
Bathrooms
- Total Bathrooms: 2
- Full Bathrooms: 2
Bedrooms
- Total Bedrooms: 2
Additional Information
- Shared Amenities: Elevator in Residence, Storage
Exterior
- Exterior Features: Balcony
Parking
- Garage: Yes
- Attached garage: Yes
- Garage Spaces: 1
- Total Spaces: 1
- Parking Features: Concrete, Off-Alley, Garage Door Opener, Heated Garage, Garage, Yes, Garage Owned, Attached
Location
- Area: CHI - West Town
- County: Cook
- Township: West Chicago
- Driving Directions: Chicago or Erie to Green. Property on the corner of Erie and Green St.
School Information
- School District: 299
- Elem School District: 299
- Midd School District: 299
- High School District: 299
- Elementary School: Ogden Elementary
- High School: Wells Community Academy Senior H
- Private School: Wells Community Academy Senior H
Community
- Assoc. Fees Include: Heat, Water, Gas, Parking, Insurance, Security, Exterior Maintenance, Scavenger, Snow Removal, Internet
- Pets Allowed: Yes
- Pets: Cats OK, Dogs OK
- Pet Restrictions: Cats OK, Dogs OK, / 999lbs.
- Mgmt. Company: GNP
Heating & Cooling
- Cooling Type: Central Air Conditioning
- Heating Type: Forced Air
Utilities
- Sewer: Public Sewer
- Water: Lake Michigan
Structural Information
- Structure Type: Condo, Mid-Rise (4 to 6 Stories)
- Construction: Brick
- Exterior Const.: Brick
- Basement Desc.: None
- Foundation: Concrete Perimeter
- Windows: Window Treatments
- Entry Floor Number: 3
- Stories/Levels: 4
- Square Feet: 1,166
- Sq. Ft. Source: Estimated
- Year Built: 2003
Unit Information
- Units in Building: 24
Lot Features
- Lot Dimensions: COMMON
- Lot Features: Common Grounds
Animals
- Animals Allowed: Cats OK, Dogs OK
Financial Considerations
- Association Fee: $505
- Assoc Fee Freq.: Monthly
- Parking Included: Yes
- Assessment Year: 2003
- Tax Amount: $8,426.66
- Tax Year: 2024
- Pays Sewer: Public Sewer
Disclosures and Reports
- Ownership: Condo
- Property ID: 17082270071009
Listed by Keller Williams ONEChicago
Get Pre-Approved Today
Get a Great Insurance Rate
Schools
Schools serving 647 N Green St #301
School District:Chicago Public School District 299
| Name | Grades | Distance |
|---|---|---|
Ogden Elementary School 24 West Walton Street, Chicago, IL 60610 | K-8 | 1.1 mi |
Wells Community Academy High School 936 North Ashland Avenue, Chicago, IL 60622 | 9-11 | 1.1 mi |
Disclaimer:
School attendance boundaries provided by ATTOM Data Solutions and are for reference only. Contact the school directly to verify enrollment eligibility.
Price & Sales History for 647 N Green St #301
Date
Details
Price
Change
Source
5/27/2026
Listed
$475,000
—
MLS
Disclaimer: Historical sales information is derived from public records provided by the county offices. Information is not guaranteed and should be independently verified.

Tax History
Tax History for 647 N Green St #301
Year
Property Taxes
Change
Tax Assessment
Change
2023
$8,639
—
$41,814
2%
2023
$8,639
1%
$40,821
-2%
2022
$8,555
2%
$41,591
—
2021
$8,364
15%
$41,591
28%
2020
$7,264
1%
$32,608
-9%
2019
$7,215
2%
$35,909
—
2018
$7,093
15%
$35,909
25%
2017
$6,163
7%
$28,630
—
2016
$5,734
9%
$28,630
—
2015
$5,246
13%
$28,630
14%
2014
$4,643
2%
$25,026
—
2013
$4,552
1%
$25,026
—
2012
$4,491
—
$25,026
—
Disclaimer: Historical tax information is derived from public records provided by the county offices. Information is not guaranteed and should be independently verified.
Estimate the Cost
Estimate the Cost for 647 N Green St #301
647 N Green Street #301, Chicago, IL 60642 (MLS# 12652662) is a Condo property with 2 bedrooms and 2 full bathrooms. 647 N Green Street #301 is currently listed for $475,000 and was received on May 27, 2026. Want to learn more about 647 N Green Street #301? Do you have questions about finding other Condo real estate for sale in West Town? You can browse all West Town real estate or contact a Coldwell Banker agent to request more information.