No photo available
$795,000 Just Listed
Get directions
View more dates
Join us at 6551 N Maplewood Avenue on:
- Open House: 11:00 AM - 1:00 PM
Sunday 5/31 11:00 AM - 1:00 PM
6551 N Maplewood Avenue,Chicago, IL 606456551 N Maplewood AvenueChicagoIL60645
Property Description
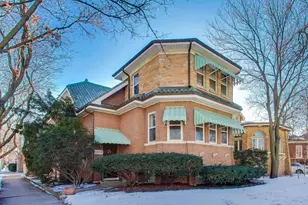
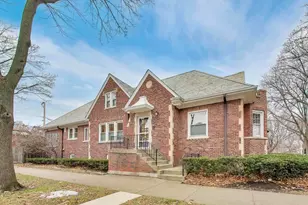
Lovingly cared for by the same family for 30+ years, this spacious bungalow has been meticulously maintained, updated, and upgraded over the years. Generously sized rooms and hardwood flooring throughout the home. The front sunroom, with newer casement windows, overlooks the tree-lined street and flows seamlessly into the living room, offering an amazing gathering space. The living room features a carefully restored wood-burning fireplace and built-in bookcases. Formal dining room, two generously sized bedrooms, recently updated eat-in kitchen, and full bath round out the main level. Upstairs, you will find three generously sized bedrooms and the second full bathroom. The basement features another living/bedroom, a laundry room, workout area, workshop, and plenty of additional storage. Dual zoned with boiler heat on the main and lower levels and a second-floor furnace. Central AC was installed for the entire home when the second-floor addition was built. The roof is approximately 7 years old with architectural shingles. The extra-wide lot provides room for an outdoor oasis. Enjoy sitting outside on the deck, which overlooks the lush backyard; easily maintained with the installed irrigation system. Entertain friends and family to an al fresco dinner on the side patio. Wonderful location, just a couple of blocks west of Warren Park and Robert Black golf course. Easy access to shopping, dining, and public transit. Less than a mile from the north branch bike trail. Don't miss out.
Full Property Details
Full Property Details for 6551 N Maplewood Ave
General
- Price: $795,000
- Taxes: $7,447 (2024)
- Status: Active
- Type: Single Family
- Source: MRED
- MLS ID: 12654266
- Updated: 5/27/2026
- Added to Site: 2 day(s) ago
Rental Information
- Complex Features: Park, Curbs, Sidewalks, Street Lights, Street Paved
Interior
- Basement: Partially
- Interior Features: Dry Bar, 1st-Floor Bedroom, 1st-Floor Bath, Built-in Features, Walk-In Closet(s), Separate Dining Room, Pantry
- Fireplace: Yes
- Number of Fireplaces: 1
- Fireplace(s): Living Room, Wood-Burning
- Appliances: Range, Microwave, Dishwasher, Refrigerator, Washer, Dryer, Water Purifier Owned
- Flooring: Hardwood
Rooms
Bathrooms
- Total Bathrooms: 2
- Full Bathrooms: 2
- Bathroom Features: Soaking Tub
Bedrooms
- Total Bedrooms: 5
Additional Information
- Equipment: Carbon Monoxide Detectors, Ceiling Fan(s)
- Other Features: Commuter Bus, Commuter Train
Parking
- Garage: Yes
- Garage Spaces: 2
- Total Spaces: 2
- Parking Features: Garage Door Opener, Yes, Garage Owned, Detached, Garage
Location
- Area: CHI - West Ridge
- County: Cook
- Township: Rogers Park
- Driving Directions: N Maplewood between W Albion and W Arthur
School Information
- School District: 299
- Elem School District: 299
- Midd School District: 299
- High School District: 299
- Elementary School: Mosaic School Of Fine Arts
- Middle School: Mosaic School Of Fine Arts
- High School: Mather High School
- Private School: Mather High School
Community
- Assoc. Fees Include: None
Heating & Cooling
- Cooling Type: Central Air Conditioning
- Heating Type: Natural Gas, Forced Air, Steam, Baseboard, Radiator(s), Sep Heating Systems - 2+
Utilities
- Sewer: Public Sewer
- Water: Public
Structural Information
- Construction: Cedar, Stucco
- Exterior Const.: Cedar, Stucco
- Basement: Yes
- Basement Desc.: Partially Finished, Exterior Entry, Egress Window, Full
- Windows: Skylight(s), Blinds, Double Pane Windows, ENERGY STAR Qualified Windows, Insulated Windows, Low Emissivity Windows
- Sub-Flooring: Hardwood
- Square Feet: 2,700
- Sq. Ft. Source: Estimated
- Year Built: 1922
- Built Before 1978: Yes
- Remodeled/Updated: 1998
Lot Features
- Lot Size Range: Less than .25 Acre
- Lot Dimensions: 4687
- Fence: Yes
- Fencing (Description): Fenced
Financial Considerations
- Parking Included: Yes
- Assessment Year: 1922
- Tax Amount: $7,447.92
- Tax Year: 2024
- Pays Sewer: Public Sewer
Disclosures and Reports
- Ownership: Fee Simple
- Property ID: 10364210030000
Listed by Redfin Corporation
Get Pre-Approved Today
Get a Great Insurance Rate
Schools
Schools serving 6551 N Maplewood Ave
School District:Chicago Public School District 299
| Name | Grades | Distance |
|---|---|---|
Boone Elementary School 6710 North Washtenaw Avenue, Chicago, IL 60645 | K-8 | 0.3 mi |
Mather High School 5835 North Lincoln Avenue, Chicago, IL 60659 | 9-12 | 1 mi |
Disclaimer:
School attendance boundaries provided by ATTOM Data Solutions and are for reference only. Contact the school directly to verify enrollment eligibility.
Price & Sales History for 6551 N Maplewood Ave
Date
Details
Price
Change
Source
5/27/2026
Listed
$795,000
—
MLS
Disclaimer: Historical sales information is derived from public records provided by the county offices. Information is not guaranteed and should be independently verified.

Tax History
Tax History for 6551 N Maplewood Ave
Year
Property Taxes
Change
Tax Assessment
Change
2023
$4,227
—
$43,001
65%
2023
$4,227
4%
$26,000
—
2022
$4,081
1%
$26,000
—
2021
$4,023
-30%
$26,000
-10%
2020
$5,755
-1%
$28,934
-11%
2019
$5,821
2%
$32,400
—
2018
$5,721
-7%
$32,400
2%
2017
$6,145
4%
$31,919
—
2016
$5,893
10%
$31,919
—
2015
$5,368
8%
$31,919
9%
2014
$4,974
2%
$29,378
—
2013
$4,865
1%
$29,378
—
2012
$4,824
—
$29,378
—
Disclaimer: Historical tax information is derived from public records provided by the county offices. Information is not guaranteed and should be independently verified.
Estimate the Cost
Estimate the Cost for 6551 N Maplewood Ave
6551 N Maplewood Avenue, Chicago, IL 60645 (MLS# 12654266) is a Single Family property with 5 bedrooms and 2 full bathrooms. 6551 N Maplewood Avenue is currently listed for $795,000 and was received on May 27, 2026. Want to learn more about 6551 N Maplewood Avenue? Do you have questions about finding other Single Family real estate for sale in West Ridge? You can browse all West Ridge real estate or contact a Coldwell Banker agent to request more information.