No photo available
$1,699,900 Just Listed
Property Description
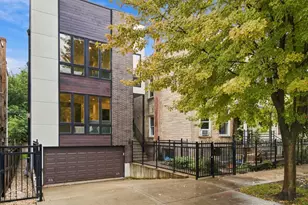
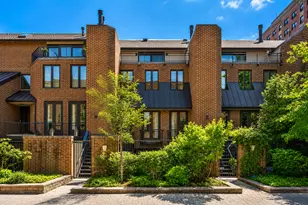
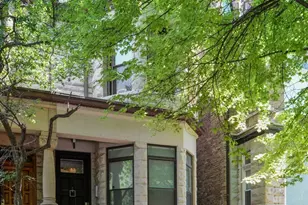
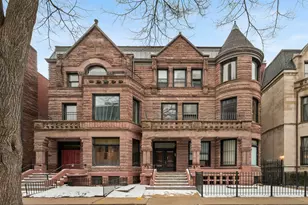
Located on one of the Gold Coast's most desirable tree-lined streets, this beautifully updated three-story end row home offers the perfect combination of timeless architecture and modern luxury. Featuring 3 bedrooms, 2 full baths, and 2 half baths, this exceptional residence has been thoughtfully renovated with high-end finishes and impeccable attention to detail. Designed with clean architectural lines and an open, functional floor plan, the home is filled with natural light from expansive floor-to-ceiling windows and multiple skylights, including a dramatic skylight above the staircase that enhances the home's airy feel while serving as a striking architectural focal point. The seamless flow between the interior living spaces and outdoor areas creates an ideal setting for both everyday living and entertaining. The main living level features soaring ceilings, rich new flooring, a spacious living room anchored by a fireplace, a dedicated dining area, and a beautifully renovated chef's kitchen complete with custom cabinetry, premium quartzite countertops, high-end appliances, a breakfast bar, and a separate breakfast area. New carpeting, designer lighting, and quality finishes throughout make this home completely move-in ready. The upper level offers three spacious bedrooms filled with natural light. Spanning three thoughtfully designed levels, the home's versatile floor plan offers generous living space for today's lifestyle. Rarely found in the Gold Coast, the oversized private patio courtyard serves as an incredible extension of the home -perfect for outdoor dining, entertaining, or simply enjoying your own private oasis in the city. A balcony just off the kitchen provides the ideal spot for grilling or morning coffee overlooking the courtyard below. The ground-level family room opens directly to the patio through sliding glass doors, creating effortless indoor-outdoor living. This level also features a powder room, laundry room, and direct access to the attached one-car garage. Ideally located just steps from Lincoln Park, the lakefront, beaches, acclaimed restaurants, boutique shopping, and some of Chicago's finest schools, this exceptional Gold Coast residence offers a rare opportunity to own a turnkey architectural home with generous outdoor living in one of the city's most prestigious neighborhoods.
Full Property Details
Full Property Details for 67 W Schiller St
General
- Price: $1,699,900
- Taxes: $31,990 (2025)
- Status: Active
- Type: Single Family
- Source: MRED
- MLS ID: 12787739
- Updated: 10/16/2026
- Added to Site: 1 day(s) ago
Interior
- Basement: None
Rooms
Bathrooms
- Total Bathrooms: 4
- Full Bathrooms: 2
- Half Bathrooms: 2
Bedrooms
- Total Bedrooms: 3
Parking
- Garage: Yes
- Attached garage: Yes
- Garage Spaces: 1
- Total Spaces: 1
- Parking Features: Yes, Garage Owned, Attached, Garage
Location
- Area: CHI - Near North Side
- County: Cook
- Township: North Chicago
- Driving Directions: N on Lasalle E to Schiller to property
School Information
- School District: 299
- Elem School District: 299
- Midd School District: 299
- High School District: 299
Community
- Assoc. Fees Include: None
Heating & Cooling
- Cooling Type: Central Air Conditioning
- Heating Type: Natural Gas
Utilities
- Sewer: Public Sewer
- Water: Lake Michigan
Structural Information
- Construction: Brick
- Exterior Const.: Brick
- Basement Desc.: None
- Square Feet: 2,500
- Sq. Ft. Source: Estimated
- Year Built: 1978
- Remodeled/Updated: 2026
Lot Features
- Lot Size Range: Less than .25 Acre
- Lot Dimensions: 20 x 106
Financial Considerations
- Parking Included: Yes
- Assessment Year: 1978
- Tax Amount: $31,990.49
- Tax Year: 2025
- Pays Sewer: Public Sewer
Disclosures and Reports
- Ownership: Fee Simple
- Property ID: 17042170660000
Listed by Loncar Realty
Get Pre-Approved Today
Get a Great Insurance Rate
Schools
Schools serving 67 W Schiller St
School District:Chicago Public School District 299
| Name | Grades | Distance |
|---|---|---|
Ogden Elementary School 24 West Walton Street, Chicago, IL 60610 | K-8 | 0.5 mi |
Lincoln Park High School, Chicago, IL 2001 North Orchard Street, Chicago, IL 60614 | 9-12 | 1.1 mi |
Disclaimer:
School attendance boundaries provided by ATTOM Data Solutions and are for reference only. Contact the school directly to verify enrollment eligibility.
Price & Sales History for 67 W Schiller St
Date
Details
Price
Change
Source
10/16/2026
Listed
$1,699,900
—
MLS
Disclaimer: Historical sales information is derived from public records provided by the county offices. Information is not guaranteed and should be independently verified.

Tax History
Tax History for 67 W Schiller St
Year
Property Taxes
Change
Tax Assessment
Change
2023
$23,631
—
$160,000
43%
2023
$23,631
3%
$112,000
—
2022
$23,036
2%
$112,000
—
2021
$22,522
-4%
$112,000
7%
2020
$23,371
8%
$104,910
-8%
2019
$21,670
-4%
$114,033
—
2018
$22,525
29%
$114,033
23%
2017
$17,513
-1%
$92,405
—
2016
$17,650
10%
$92,405
—
2015
$16,109
36%
$92,405
35%
2014
$11,846
2%
$68,251
—
2013
$11,593
-5%
$68,251
—
2012
$12,247
—
$68,251
—
Disclaimer: Historical tax information is derived from public records provided by the county offices. Information is not guaranteed and should be independently verified.
Estimate the Cost
Estimate the Cost for 67 W Schiller St
67 W Schiller Street, Chicago, IL 60610 (MLS# 12787739) is a Single Family property with 3 bedrooms, 2 full bathrooms and 2 partial bathrooms. 67 W Schiller Street is currently listed for $1,699,900 and was received on October 16, 2026. Want to learn more about 67 W Schiller Street? Do you have questions about finding other Single Family real estate for sale in Near North Side? You can browse all Near North Side real estate or contact a Coldwell Banker agent to request more information.