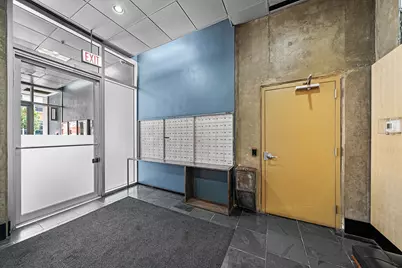
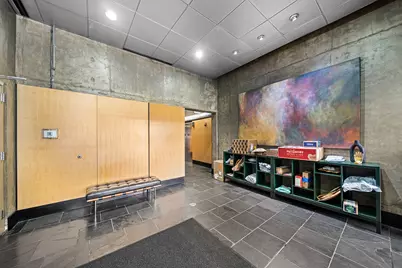
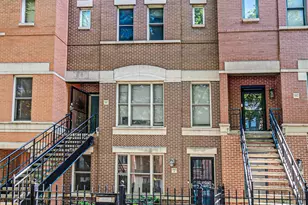
This is a carousel with tiles that activate property listing cards. Use the previous and next buttons to navigate.
1/24
$360,000
This is a carousel with tiles that activate property listing cards. Use the previous and next buttons to navigate.
1/24
Property Description
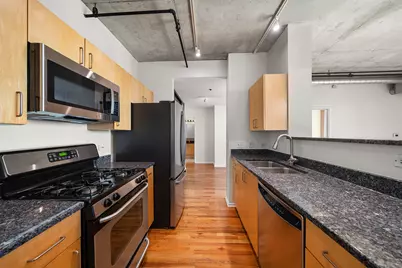
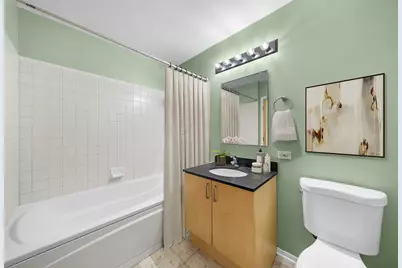
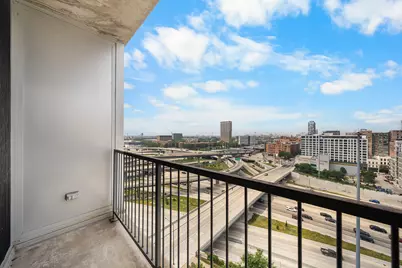
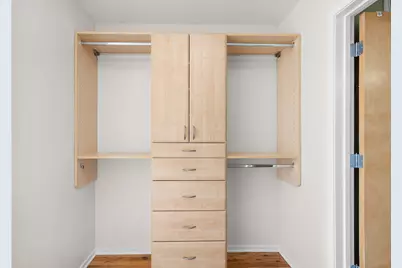
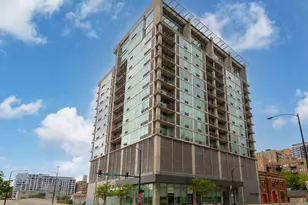
We cordially invite you to experience the entirety of this 14th floor West Loop Gate condo with western and northern exposure in 3D/virtual reality before seeing it in person! Welcome home to your spacious 2 bedroom condo, located in close walking proximity to the best of both downtown (Loop), Greektown, the Fulton River District, and the West Loop. You will conveniently find yourself located steps to daily essentials such as Mariano's, Whole Foods, Walgreen's, Target, 4 separate parks, CTA buses, CTA trains, Metra trains and I-90 (a half block away for those who commute to work). Being between 4 incredible neighborhoods means you can enjoy the best arts, dining, shopping, and entertainment Chicago has to offer. If you value being at home, the 2nd bedroom easily doubles as an office/den/flex space that gives you the option of working from home, separated from the rest of the open layout living space. The entire condo was freshly painted in 2026; the tones are neutral, light earth tones. Ask for more details. The dining room is separated from, yet open to the living room. The kitchen is open to the living space via a 3-4 person breakfast bar with granite counters. Within the kitchen you will find a newer refrigerator and microwave, as well as plenty of prep space. This unit has floor-to-ceiling windows (9' ceiling height) and elevated westward-facing city views (with direct sun exposure), great for those winter months. As this is a corner unit, you have some northern window exposure as well. All of the overhead track lighting heads were replaced in 2026 with energy-efficient and configurable color LED heads. A 13' wide balcony is located off of the living room. Those needing parking will be happy to know that the unobstructed, center indoor garage parking space is included in the price (3rd floor, space #23). The unit does have a large walk-in and reconfigurable master bedroom closet plus configurable supplemental storage in the laundry area. There are many drawers for hide-away storage and plenty of configurable shelves / hanging space in both closet areas. The furnace and A/C were both replaced in 2018, and the stackable LG ThinQ washer & electric dryer are from 2024. This is a condo that has been cared for! Security is a priority in this building as evidenced by the Alpha Communications Touch Video Intercom Entrance System (connectable to your phone). The cable/internet provider is DirecTV and a basic internet and cable package is included with your assessment. The download/upload speeds are 100mbps/100mbps with measured speeds at approximately 92.5mbps/93.9mbps. This unit has both outdoor space and separate, dedicated work-from-home space that can help to keep your work life and personal life separate.
Full Property Details
Full Property Details for 700 W Van Buren St #1409
General
- Price: $360,000
- HOA FEE: $713/month
- Taxes: $5,756 (2024)
- Status: Active
- Type: Condo
- Source: MRED
- MLS ID: 12710453
Rental Information
- Complex Features: Sidewalks, Street Lights
Interior
- Basement: None
- Interior Features: Built-in Features, Walk-In Closet(s), High Ceilings, Granite Counters, Separate Dining Room
- Appliances: Range, Microwave, Dishwasher, Refrigerator, Washer, Dryer, Disposal, Gas Oven, Humidifier
- Flooring: Hardwood, Wood
Rooms
Bathrooms
- Total Bathrooms: 1
- Full Bathrooms: 1
- Bathroom Features: Soaking Tub
Bedrooms
- Total Bedrooms: 2
Additional Information
- Shared Amenities: Elevator in Residence, Security Door Lock(s), Elevator(s), High Speed Conn., Intercom
- Equipment: Cable TV, Fire Sprinklers, Carbon Monoxide Detectors
- Other Features: Commuter Bus, Commuter Train, Interstate Access
Exterior
- Exterior Features: Balcony, Lighting
Parking
- Garage: Yes
- Attached garage: Yes
- Garage Spaces: 1
- Total Spaces: 1
- Parking Features: Concrete, Garage Door Opener, Garage, Yes, Garage Owned, Attached
Location
- Area: CHI - Near West Side
- County: Cook
- Township: West Chicago
- Driving Directions: Des Plaines St. (630W - Just East of I-90) to Van Buren St. (400S) on the Corner - Park in Front on Des Plaines Street
School Information
- School District: 299
- Elem School District: 299
- Midd School District: 299
- High School District: 299
- Elementary School: Skinner Elementary School
- High School: Wells Community Academy Senior H
- Private School: Wells Community Academy Senior H
Community
- Assoc. Fees Include: Water, Parking, Insurance, TV/Cable, Exterior Maintenance, Scavenger, Snow Removal, Internet
- Pets Allowed: Yes
- Pets: Cats OK, Dogs OK, Number Limit
- Pet Restrictions: Cats OK, Dogs OK, Number Limit, / 999lbs.
- Mgmt. Company: FirstService Residential
Heating & Cooling
- Cooling Type: Central Air Conditioning
- Heating Type: Forced Air
Utilities
- Sewer: Public Sewer
- Water: Lake Michigan, Public
Structural Information
- Structure Type: Condo, High-Rise (7 or More Stories)
- Construction: Glass, Concrete
- Exterior Const.: Glass, Concrete
- Basement Desc.: None
- Foundation: Concrete Perimeter
- Roof: Other
- Common Walls: End Unit
- Windows: Screens, Window Treatments, Drapes, Aluminum Frames, Blinds, Display Window(s), Double Pane Windows
- Doors: Sliding Doors, 36" Minimum Entry Door, Lever Style Door Handles, Sliding Glass Door(s)
- Sub-Flooring: Hardwood, Wood
- Entry Floor Number: 14
- Stories/Levels: 15
- Square Feet: 944
- Sq. Ft. Source: Estimated
- Year Built: 1999
Unit Information
- Units in Building: 99
Lot Features
- Lot Dimensions: COMMON
- Lot Features: Common Grounds, Corner Lot, Irregular Lot
Animals
- Animals Allowed: Cats OK, Dogs OK, Number Limit
Financial Considerations
- Association Fee: $713
- Assoc Fee Freq.: Monthly
- Parking Included: Yes
- Assessment Year: 1999
- Tax Amount: $5,756.59
- Tax Year: 2024
- Pays Sewer: Public Sewer
Disclosures and Reports
- Ownership: Condo
- Special Conditions: List Broker Must Accompany
- Documents Avail.: Declarations/Bylaws, Tax Bill
- Property ID: 17161170401089
Listed by Artizen Realty LLC

Get Pre-Approved Today
Get a Great Insurance Rate
Schools
Schools serving 700 W Van Buren St #1409
School District:Chicago Public School District 299
| Name | Grades | Distance |
|---|---|---|
Skinner Elementary School 111 South Throop Street, Chicago, IL 60607 | PK-5 | 0.8 mi |
Brown W Elementary School 54 North Hermitage Avenue, Chicago, IL 60612 | K-5 | 1.5 mi |
Wells Community Academy High School 936 North Ashland Avenue, Chicago, IL 60622 | 9-11 | 2 mi |
Disclaimer:
School attendance boundaries provided by ATTOM Data Solutions and are for reference only. Contact the school directly to verify enrollment eligibility.
Tax History
Tax History for 700 W Van Buren St #1409
Year
Property Taxes
Change
Tax Assessment
Change
2023
$5,609
—
$31,842
7%
2023
$5,609
3%
$29,807
—
2022
$5,446
-9%
$29,807
—
2021
$6,014
11%
$29,807
9%
2020
$5,440
3%
$27,442
-9%
2018
$5,271
-2%
$30,033
—
2019
$5,363
27%
$30,033
31%
2017
$4,230
3%
$22,959
—
2016
$4,098
10%
$22,959
—
2015
$3,726
23%
$22,959
21%
2014
$3,032
2%
$18,908
—
2013
$2,961
1%
$18,908
—
2012
$2,945
—
$18,908
—
Disclaimer: Historical tax information is derived from public records provided by the county offices. Information is not guaranteed and should be independently verified.
Estimate the Cost
Estimate the Cost for 700 W Van Buren St #1409
700 W Van Buren Street #1409, Chicago, IL 60607 (MLS# 12710453) is a Condo property with 2 bedrooms and 1 full bathroom. 700 W Van Buren Street #1409 is currently listed for $360,000 and was received on July 29, 2026. Want to learn more about 700 W Van Buren Street #1409? Do you have questions about finding other Condo real estate for sale in Near West Side? You can browse all Near West Side real estate or contact a Coldwell Banker agent to request more information.