No photo available
$1,175,000
Property Description
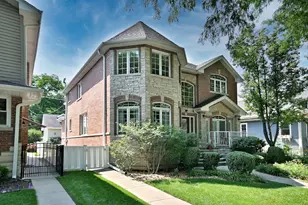
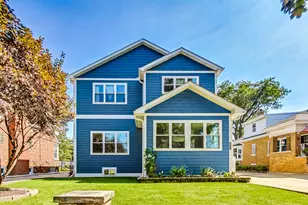
Nestled on an oversized 50x147 lot in the heart of Edison Park, this exceptional residence underwent a complete down-to-the-studs reconstruction in 2023, transforming the original home into a virtually new construction property. A rare combination of classic character and modern craftsmanship, the original brick exterior of the first and basement levels was thoughtfully preserved while the home was fully rebuilt, expanded, and reimagined throughout. The extensive reconstruction included a full second-story addition, excavated basement, new framing, insulation, electrical, plumbing, drywall, windows, roof, siding, hardwood floors, appliances and fully updated interior systems. The result is over 4,100 square feet of meticulously designed living space offering the quality, efficiency, and peace of mind of new construction while maintaining the charm and location of one of Edison Park's most sought-after neighborhoods. Featuring 5 bedrooms, 4.5 bathrooms, and exceptional craftsmanship throughout, this home was designed with modern luxury living in mind. The expansive main level showcases soaring ceilings, custom millwork, coffered ceilings, crown molding, and a stunning 50" Valor gas fireplace. The chef's kitchen serves as the centerpiece of the home, featuring premium appliances including a Cafe 6-burner gas range, KitchenAid double ovens, French door refrigerator, Sharp microwave drawer, quartz countertops, under-cabinet lighting, pantry storage cabinet and an oversized 8-foot island. A separate coffee bar adds another unique touch with a Grohe Blue water system delivering filtered and sparkling water directly from the tap. Additional main-level highlights include a private office with glass French doors, a custom mudroom in the back with built-in bench seating and storage, and dedicated dog or muddy boot shower / spa, a stylish front foyer with custom storage, and an additional family or play room that flows seamlessly from the kitchen and dining areas. The second level offers four bedrooms, three full bathrooms, a loft-style play space, and a beautifully designed laundry room complete with utility sink, drying rack, and built-in ironing station. The luxurious primary suite features a custom walk-in closet, tray ceiling with ambient lighting, heated floors, steam shower, oversized hydro massage jetted tub, Kohler smart toilet, dual vanity, and backlit mirrors. The fully finished basement adds incredible versatility with an additional bedroom, full bathroom with heated floors, wet bar with beverage fridge and a Fisher & Paykel dishwasher drawer, dedicated security room, and an expansive recreation area plus additional flex space ideal for a home gym, or theater with an overhead projector already installed. Designed for today's connected lifestyle, the home is fully equipped with whole-house WiFi boosters, 8-zone in-home audio, wired Lorex security cameras, Nest smart home systems, and an upgraded 400 AMP electrical panel capable of supporting future EV charging. The home's major systems were comprehensively upgraded during the 2023 reconstruction, including new electrical, plumbing, insulation, drywall, framing, windows, roof, siding, hardwood floors, tankless Navien water heater, and second-floor furnace and AC. Additional updates include a first-floor furnace replaced in 2016, first-floor AC replaced in 2021, and new 2023 LG smart WiFi-enabled black stainless steel washer and dryer units. Outdoor living is equally impressive with a brand-new Trex composite deck with locking gate, gas grill hookup, outdoor TV, outdoor speakers, fire pit, and brick paver patio-creating the perfect space for entertaining and enjoying the oversized backyard. A truly exceptional Edison Park home where no detail was overlooked, offering the rare opportunity to enjoy the feel and functionality of new construction without sacrificing neighborhood charm. Ideally located just moments from downtown Edison Park and Park Ridge,
Full Property Details
Full Property Details for 7036 N Olcott Ave
General
- Sold For: $1,175,000
- Taxes: $10,256 (2024)
- Status: Closed
- Type: Single Family
- Source: MRED
- MLS ID: 12658191
- Added to Site: 10 day(s) ago
Interior
- Fireplace: Yes
- Fireplace(s): Living Room, Gas Starter
- Appliances: Double Oven, Range, Microwave, Dishwasher, Refrigerator, High-End Refrigerator, Washer, Dryer, Disposal, Wine Refrigerator, Range Hood, Other, Gas Cooktop, Oven
Rooms
Bathrooms
- Total Bathrooms: 5
- Full Bathrooms: 4
- Half Bathrooms: 1
- Basement Baths: Yes
- Bathroom Features: Whirlpool, Separate Shower, Steam Shower, Double Sink, Bidet, Full Body Spray Shower
Bedrooms
- Total Bedrooms: 5
- Bedrooms(Blw Grade): 2
Additional Information
- Equipment: Sump Pump
Parking
- Garage: Yes
- Garage Spaces: 2
- Total Spaces: 4
- Parking Features: Garage Door Opener, EV Ready, Yes, Garage Owned, Detached, Off-Alley, Owned, Garage
Location
- Area: CHI - Edison Park
- County: Cook
- Driving Directions: Touhy to Olcott south to home
School Information
- School District: 299
- Midd School District: 299
- Elementary School: Ebinger Elementary School
- Middle School: Ebinger Elementary School
- High School: Taft High School
- Private School: Taft High School
Community
- Assoc. Fees Include: None
Heating & Cooling
- Cooling Type: Central Air Conditioning, Zoned
- Heating Type: Natural Gas, Sep Heating Systems - 2+, Zoned
Utilities
- Water: Lake Michigan
Structural Information
- Architectural Style: Bungalow
- Construction: Brick
- Exterior Const.: Brick
- Basement Desc.: Finished, Full
- Roof: Asphalt
- Windows: Window Treatments
- Square Feet: 4,100
- Sq. Ft. Source: Estimated
- Year Built: 1920
- Built Before 1978: Yes
- Remodeled/Updated: 2023
Additional Structures
- Other Structures: EV Ready
Lot Features
- Lot Size (Acres): 0.1687
- Lot Size Range: Oversized Chicago Lot
- Lot Dimensions: 50 x 147
Green Features
- Energy Efficient: Water Heater
Financial Considerations
- Parking Included: Yes
- Assessment Year: 1920
- Tax Amount: $10,256
- Tax Year: 2024
Disclosures and Reports
- Ownership: Fee Simple
- Property ID: 9362090170000
Listed by Berkshire Hathaway HomeServices Chicago
Sold by Baird & Warner
Get Pre-Approved Today
Schools
Schools serving 7036 N Olcott Ave
School District:Chicago Public School District 299
| Name | Grades | Distance |
|---|---|---|
Ebinger Elementary School 7350 West Pratt Avenue, Chicago, IL 60631 | K-8 | 0.3 mi |
Taft High School 6530 West Bryn Mawr Avenue, Chicago, IL 60631 | 9-12 | 2 mi |
Disclaimer:
School attendance boundaries provided by ATTOM Data Solutions and are for reference only. Contact the school directly to verify enrollment eligibility.
Price & Sales History for 7036 N Olcott Ave
Date
Details
Price
Change
Source
8/06/2026
Sold
$1,175,000
—
MLS
Disclaimer: Historical sales information is derived from public records provided by the county offices. Information is not guaranteed and should be independently verified.

7036 N Olcott Avenue, Chicago, IL 60631 (MLS# 12658191) is a Single Family property that was sold at $1,175,000 on August 06, 2026. Want to learn more about 7036 N Olcott Avenue? Do you have questions about finding other Single Family real estate for sale in Edison Park? You can browse all Edison Park real estate or contact a Coldwell Banker agent to request more information.