This is a carousel with tiles that activate property listing cards. Use the previous and next buttons to navigate.
1/1
$915,000
This is a carousel with tiles that activate property listing cards. Use the previous and next buttons to navigate.
1/1
Property Description
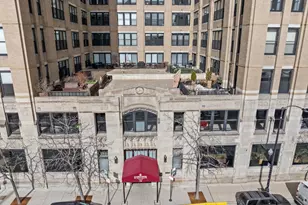
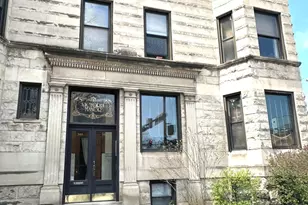
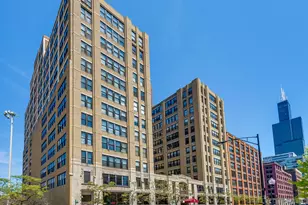
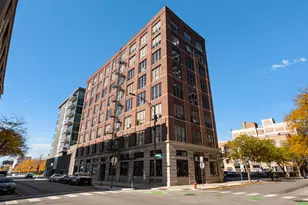
Step Into A Completely Reimagined Top Tier Residence At Haberdashers Square Lotfs, Where A Wide-Open Meticulously Disigned Layout Meets Sophisticated Urban Living. This Three Bedroom Corner Unit With Over 2000 S/F Drenched in Natural Sunlight From Duel Exposures and Boasts Expansive Living Space Anchored By A Striking Fireplace and Premium Built-Ins. Hardwood Floors Flow Seamlessly From Room To Room, Elevating Every Surface With Warmth and Timeless Elegance. The Custom Kitchen Is A Culinary Masterpiece. Chicago Avenue Metal Designed Hood, Thermador Appliances, Quartz Waterfall Island With Luxe Counter Tops and And A Seamless Backsplash, Beverage and Wine Refrigerator, Custom Pantry Pull-Out and Utensil Organizers. Heat and Air Included in Assessment But Owner Is Responsible For The Heat Pump Which Allows For The Heat and Air. Brand New Commerical Grade Heat Pump $25,000. Blinds Are Electric and New Sound Proof and Black Out Curtains in Living Space. Garage Included #C19 Conveniently Located Next To The Elevator. Luxury Primary Suite With Black Out Blinds, Heated Floors and Towel Warmers in Bath With Double Vanity, Kohler Soaking Tub and Rain Shower. Walk in Closet With Custom Storage Solutions. All Bedrooms Generous Sized and Neutral Decor Throughout. 24 Hour Doorman, On Site Fitness, Basketball and Roof Top Deck. Proximity To World Class Dining, Coffee Bars and Shopping. Tv and Stereo System Negotiable. Easy To Show. ** Taxes Have No Exemptions**Same Floor Storage Which Is Steps From The Unit**
Full Property Details
Full Property Details for 728 W Jackson Blvd #701
General
- Sold For: $915,000
- HOA FEE: $1,189/month
- Taxes: $11,369 (2024)
- Status: Closed
- Type: Condo
- Source: MRED
- MLS ID: 12575850
- Added to Site: 141 day(s) ago
Interior
- Interior Features: Dry Bar, Storage, Built-in Features, Walk-In Closet(s), Lobby
- Fireplace: Yes
- Fireplace(s): Living Room, Gas Starter
Rooms
Bathrooms
- Total Bathrooms: 2
- Full Bathrooms: 2
- Bathroom Features: Whirlpool, Double Sink, European Shower, Soaking Tub
Bedrooms
- Total Bedrooms: 3
Additional Information
- Shared Amenities: Door Person, Elevator in Residence, Exercise Room, Storage, On-Site Manager/Engineer, Park, Party Room, Sundeck, Service Elevator(s), Ceiling Fan, Elevator(s)
- Other Features: Commuter Bus, Interstate Access, Historical District
Exterior
- Exterior Features: Balcony
Parking
- Garage: Yes
- Attached garage: Yes
- Garage Spaces: 1
- Total Spaces: 1
- Parking Features: Yes, Garage Owned, Attached, Garage
Location
- Area: CHI - Near West Side
- County: Cook
- Driving Directions: Halsted to Jackson, East to 728
School Information
- School District: 299
- Midd School District: 299
- Elementary School: Skinner Elementary School
Community
- Assoc. Fees Include: Heat, Air Conditioning, Water, Gas, Parking, Taxes, Insurance, Security, Doorman, TV/Cable, Clubhouse, Exercise Facilities, Exterior Maintenance, Lawn Care, Scavenger, Snow Removal, Internet
- Pets Allowed: Yes
- Pet Restrictions: Cats OK, Dogs OK, Number Limit, / 999lbs.
- Mgmt. Company: Sudler Chicago
Heating & Cooling
- Cooling Type: Central Air Conditioning
- Heating Type: Natural Gas, Radiant Floor
Utilities
- Water: Lake Michigan
Structural Information
- Structure Type: Condo, Condo/Loft
- Construction: Brick
- Exterior Const.: Brick
- Basement Desc.: None
- Common Walls: End Unit
- Windows: Drapes
- Entry Floor Number: 7
- Stories/Levels: 13
- Square Feet: 2,010
- Sq. Ft. Source: Plans
- Year Built: 1894
- Built Before 1978: Yes
- Remodeled/Updated: 2022
Unit Information
- Units in Building: 226
Lot Features
- Lot Dimensions: COMMON
Financial Considerations
- Association Fee: $1,189
- Assoc Fee Freq.: Monthly
- Parking Included: Yes
- Assessment Year: 1894
- Tax Amount: $11,369.08
- Tax Year: 2024
Disclosures and Reports
- Ownership: Condo
- Property ID: 17161100251060
Listed by HomeSmart Connect LLC
Sold by Frog City Realty LLC

Get Pre-Approved Today
Schools
Schools serving 728 W Jackson Blvd #701
School District:Chicago Public School District 299
| Name | Grades | Distance |
|---|---|---|
Skinner Elementary School 111 South Throop Street, Chicago, IL 60607 | PK-5 | 0.7 mi |
Brown W Elementary School 54 North Hermitage Avenue, Chicago, IL 60612 | K-5 | 1.4 mi |
Wells Community Academy High School 936 North Ashland Avenue, Chicago, IL 60622 | 9-11 | 1.9 mi |
Disclaimer:
School attendance boundaries provided by ATTOM Data Solutions and are for reference only. Contact the school directly to verify enrollment eligibility.
Price & Sales History for 728 W Jackson Blvd #701
Date
Details
Price
Change
Source
7/10/2026
Sold
$915,000
-6.14%
MLS
3/30/2026
Price Increased
$974,900
8.44%
MLS
3/14/2026
Price Reduced
$899,000
-7.79%
MLS
3/02/2026
Listed
$974,900
—
MLS
Disclaimer: Historical sales information is derived from public records provided by the county offices. Information is not guaranteed and should be independently verified.
728 W Jackson Boulevard #701, Chicago, IL 60661 (MLS# 12575850) is a Condo property that was sold at $915,000 on July 10, 2026. Want to learn more about 728 W Jackson Boulevard #701? Do you have questions about finding other Condo real estate for sale in Near West Side? You can browse all Near West Side real estate or contact a Coldwell Banker agent to request more information.