This is a carousel with tiles that activate property listing cards. Use the previous and next buttons to navigate.
1/27
$639,900
This is a carousel with tiles that activate property listing cards. Use the previous and next buttons to navigate.
1/27
Property Description
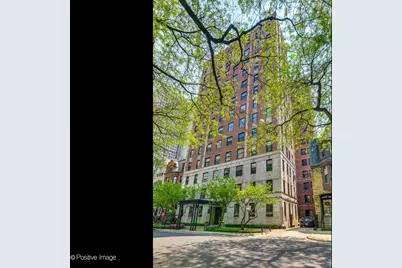
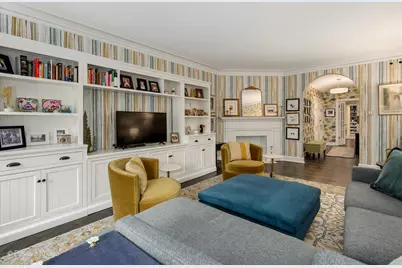
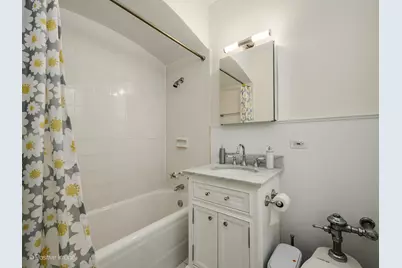
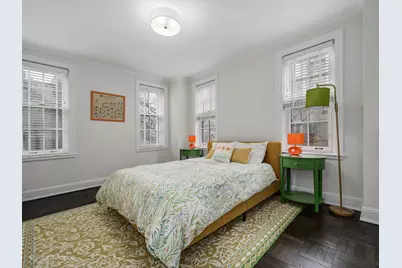
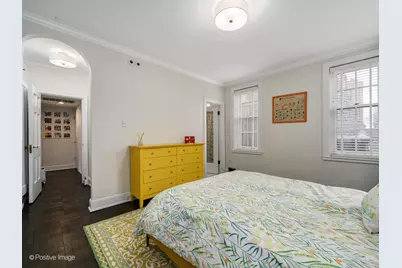
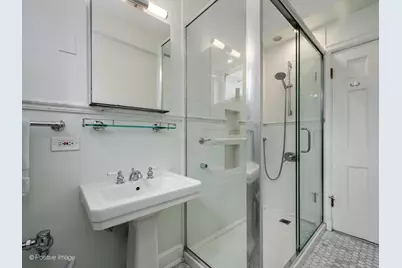
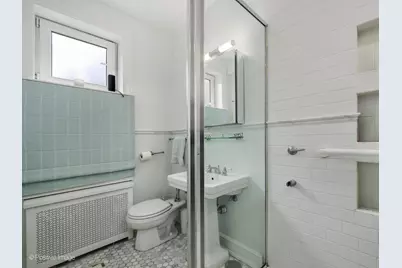
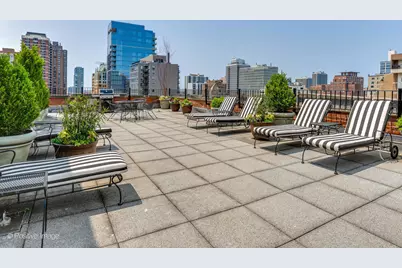

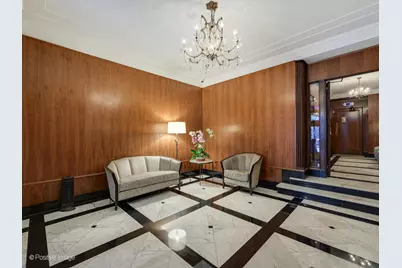
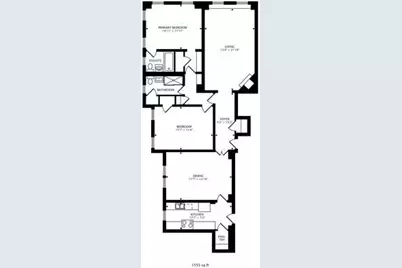
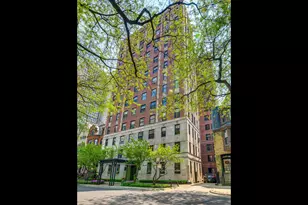
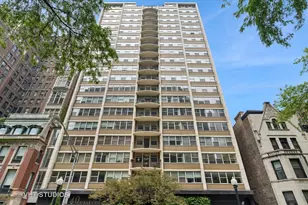
Welcome home to this charming Gold Coast condo in the meticulously maintained McNally Quinn building. Tucked away in a boutique elevator building on a serene, tree-lined street, this exceptional residence blends timeless charm with thoughtful modern updates. A welcoming entry foyer, complete with barrel ceilings and elegant arched doorways, sets the tone for the sophisticated and inviting home beyond. Original moldings, trim, wainscoting, and beautiful parquet floors flow throughout, complemented by a fully renovated kitchen completed in 2023 with quartz countertops, carefully designed tile backsplash and flooring, and updated bathrooms. Front-facing windows were replaced in 2022, with the remaining windows updated previously, and the central air conditioning system was also replaced that year. The spacious living room is drenched in natural light, highlighting the elegant details and creating a warm, inviting atmosphere, while front-facing windows frame serene tree-top views along Elm Street-making it the perfect spot to relax, entertain, or simply soak in the charm of the neighborhood. This pet-friendly, meticulously maintained building features 24-hour door staff, a full-time engineer, passenger and freight elevators, a renovated common laundry room, and a landscaped rooftop deck with sweeping lake views and unforgettable sunsets. Ideally located just steps from Oak Street Beach and within walking distance to fine dining, luxury shopping on Oak, Rush, and Michigan Avenue, vibrant entertainment, Lake Shore Drive, and public transit, with multiple nearby parking options for added convenience.
Full Property Details
Full Property Details for 73 E Elm St #4B
General
- Price: $639,900
- HOA FEE: $2,101/month
- Taxes: $9,738 (2024)
- Status: Active
- Type: Condo
- Source: MRED
- MLS ID: 12617520
- Updated: 5/7/2026
- Added to Site: 46 day(s) ago
Interior
- Basement: None
Rooms
Bathrooms
- Total Bathrooms: 2
- Full Bathrooms: 2
Bedrooms
- Total Bedrooms: 2
Additional Information
- Shared Amenities: Door Person, Coin Laundry, Elevator(s), Storage, On-Site Manager/Engineer, Sundeck, Receiving Room, Service Elevator(s)
Location
- Area: CHI - Near North Side
- County: Cook
- Township: North Chicago
- Driving Directions: Inner Drive North to Elm Street, West to property
School Information
- School District: 102
- Elem School District: 102
- Midd School District: 299
- High School District: 299
- Elementary School: Ogden Ave Elementary School
- Middle School: Ogden Elementary
- High School: Lincoln Park High School
- Private School: Lincoln Park High School
Community
- Assoc. Fees Include: Heat, Water, Insurance, Security, Doorman, TV/Cable, Exterior Maintenance, Lawn Care, Scavenger, Snow Removal, Other, Internet
- Pets Allowed: Yes
- Pets: Cats OK, Dogs OK
- Pet Restrictions: Cats OK, Dogs OK, / 999lbs.
- Mgmt. Company: Sudler
Heating & Cooling
- Cooling Type: Small Duct High Velocity
- Heating Type: Radiant
Utilities
- Sewer: Septic Tank
- Water: Lake Michigan
Structural Information
- Structure Type: Condo
- Construction: Brick
- Exterior Const.: Brick
- Basement Desc.: None
- Entry Floor Number: 4
- Stories/Levels: 13
- Square Feet: 1,500
- Sq. Ft. Source: Estimated
- Year Built: 1930
- Built Before 1978: Yes
- Remodeled/Updated: 2023
Unit Information
- Units in Building: 48
Lot Features
- Lot Dimensions: common
Animals
- Animals Allowed: Cats OK, Dogs OK
Financial Considerations
- Association Fee: $2,101
- Assoc Fee Freq.: Monthly
- Assessment Year: 1930
- Tax Amount: $9,738.58
- Tax Year: 2024
- Pays Sewer: Septic Tank
Disclosures and Reports
- Ownership: Condo
- Special Conditions: List Broker Must Accompany
- Property ID: 17032010681017
Listed by @properties Christie's International Real Estate

Get Pre-Approved Today
Get a Great Insurance Rate
Schools
Schools serving 73 E Elm St #4B
School District:Chicago Public School District 299
| Name | Grades | Distance |
|---|---|---|
Ogden Elementary School 24 West Walton Street, Chicago, IL 60610 | K-8 | 0.2 mi |
Lincoln Park High School, Chicago, IL 2001 North Orchard Street, Chicago, IL 60614 | 9-12 | 1.5 mi |
Disclaimer:
School attendance boundaries provided by ATTOM Data Solutions and are for reference only. Contact the school directly to verify enrollment eligibility.
Price & Sales History for 73 E Elm St #4B
Date
Details
Price
Change
Source
5/01/2026
Price Reduced
$639,900
-2.97%
MLS
4/13/2026
Listed
$659,500
29.31%
MLS
7/25/2022
Sold
$510,000
—
Public Record
Disclaimer: Historical sales information is derived from public records provided by the county offices. Information is not guaranteed and should be independently verified.
Tax History
Tax History for 73 E Elm St #4B
Year
Property Taxes
Change
Tax Assessment
Change
2023
$8,787
—
$48,473
16%
2023
$8,787
20%
$41,648
—
2022
$7,300
2%
$41,648
—
2021
$7,170
-2%
$41,648
8%
2020
$7,316
3%
$38,423
-8%
2019
$7,137
2%
$41,695
—
2018
$7,015
-13%
$41,695
-4%
2017
$8,076
3%
$43,593
—
2016
$7,874
10%
$43,593
—
2015
$7,164
3%
$43,593
5%
2014
$6,922
2%
$41,710
—
2013
$6,766
-13%
$41,710
-13%
2012
$7,797
—
$47,725
—
Disclaimer: Historical tax information is derived from public records provided by the county offices. Information is not guaranteed and should be independently verified.
Estimate the Cost
Estimate the Cost for 73 E Elm St #4B
73 E Elm Street #4B, Chicago, IL 60611 (MLS# 12617520) is a Condo property with 2 bedrooms and 2 full bathrooms. 73 E Elm Street #4B is currently listed for $639,900 and was received on April 13, 2026. Want to learn more about 73 E Elm Street #4B? Do you have questions about finding other Condo real estate for sale in Near North Side? You can browse all Near North Side real estate or contact a Coldwell Banker agent to request more information.