No photo available
$275,000 Just Listed
Property Description
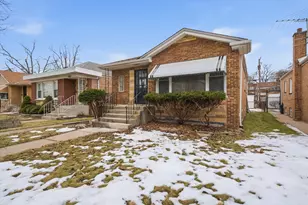
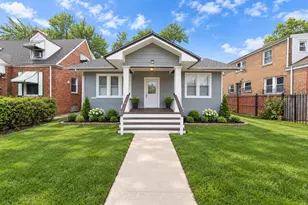
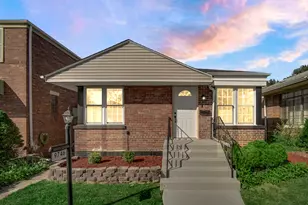
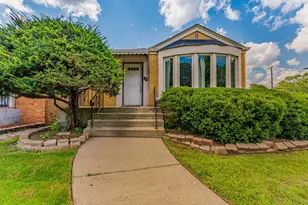
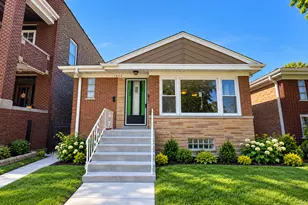
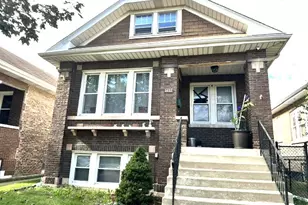
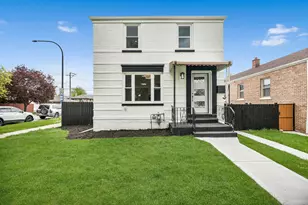
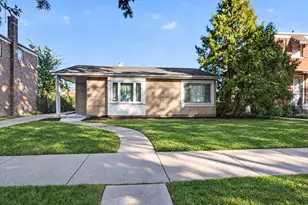
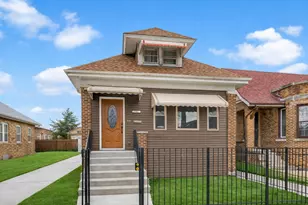
This two-story brick Colonial sits on an extraordinary lot on a quiet street. Enjoy the generous backyard for gardening, outdoor dining, or play - with room to create a private retreat. Offered as-is, the home has solid traditional features and plenty of potential for a buyer ready to update and personalize. Craftsmanship and character are on display throughout with original details such as built-in bookshelves, china hutches, and a laundry chute with access on each floor. The open-flow floor plan is great for entertaining. The home offers three upstairs bedrooms, one-and-a-half bathrooms, a partially finished basement with a wood-burning fireplace, and a detached brick two-car garage with alley access. On the first floor, the dine-in kitchen has a cozy breakfast nook, and the vintage chandelier in the formal dining room will convey. Cuddle up in front of the wood-burning fireplace from the comfort of the large, bright living room. An additional flexible ground floor living space opens to the large backyard. Upstairs, the spacious primary bedroom has three closets and overlooks the beautiful backyard. The full bathroom includes a separate tub and shower. The third bedroom - with natural wood bookcases - could also serve as a home office. All three bedrooms have original hardwood floors. Ample storage abounds throughout the home. The location offers easy access to DuSable Lake Shore Drive. This home is minutes away from major Chicago attractions such as the lakefront, Obama Presidential Center, and University of Chicago. Bring your ideas and explore the possibilities of this distinctive South Shore home. It is waiting for your creativity and vision to make it your very own!
Full Property Details
Full Property Details for 7741 S Paxton Ave
General
- Price: $275,000
- Taxes: $2,363 (2025)
- Status: Active
- Type: Single Family
- Source: MRED
- MLS ID: 12786682
- Updated: 10/22/2026
- Added to Site: 1 day(s) ago
Rental Information
- Complex Features: Curbs, Sidewalks, Street Lights, Street Paved
Interior
- Basement: Unfinished
- Fireplace: Yes
- Number of Fireplaces: 2
- Fireplace(s): Living Room, Basement, Wood-Burning
- Appliances: Range, Dishwasher, Refrigerator
- Flooring: Hardwood, Carpet
Rooms
Bathrooms
- Total Bathrooms: 2
- Full Bathrooms: 1
- Half Bathrooms: 1
- Bathroom Features: Separate Shower
Bedrooms
- Total Bedrooms: 3
Parking
- Garage: Yes
- Garage Spaces: 2
- Total Spaces: 2
- Parking Features: Yes, Garage Owned, Detached, Garage
Location
- Area: CHI - South Shore
- County: Cook
- Township: Hyde Park
- Driving Directions: Jeffrey Blvd. to 77th St turn east continue to Paxton turn south and continue to 7741. Property on your left
School Information
- School District: 299
- Elem School District: 299
- Midd School District: 299
- High School District: 299
Community
- Assoc. Fees Include: None
Heating & Cooling
- Cooling Type: Central Air Conditioning
- Heating Type: Gas, Forced Air
Utilities
- Sewer: Public Sewer
- Water: Lake Michigan, Public
Structural Information
- Architectural Info: Colonial
- Architectural Style: Colonial
- Model: Colonial
- Construction: Brick
- Exterior Const.: Brick
- Basement: Yes
- Basement Desc.: Unfinished, Full
- Foundation: Brick/Mortar, Concrete Perimeter
- Roof: Asphalt
- Windows: Double Pane Windows
- Sub-Flooring: Hardwood, Carpet
- Square Feet: 1,800
- Sq. Ft. Source: Assessor
- Year Built: 1939
- Built Before 1978: Yes
Manufactured Home
- Model: Colonial
Lot Features
- Lot Size Range: Oversized Chicago Lot
- Lot Dimensions: 17 x 158 x 114 x 125
Financial Considerations
- Parking Included: Yes
- Assessment Year: 1939
- Tax Amount: $2,363.61
- Tax Year: 2025
- Pays Sewer: Public Sewer
Disclosures and Reports
- Ownership: Fee Simple
- Property ID: 20254200140000
Buyer's Brokerage Compensation: Contact Listing Agent
Not binding unless confirmed by separate agreement among applicable parties.
Get Pre-Approved Today
Get a Great Insurance Rate
Schools
Schools serving 7741 S Paxton Ave
School District:Chicago Public School District 299
| Name | Grades | Distance |
|---|---|---|
Mann Elementary School 8050 South Chappel Avenue, Chicago, IL 60617 | PK-8 | 0.4 mi |
South Shore Intl Col Prep High School 1955 East 75th Street, Chicago, IL 60649 | 12- | 0.4 mi |
Chicago Vocational Career Academy High School 2100 East 87th Street, Chicago, IL 60617 | 9-11 | 1.1 mi |
Disclaimer:
School attendance boundaries provided by ATTOM Data Solutions and are for reference only. Contact the school directly to verify enrollment eligibility.
Price & Sales History for 7741 S Paxton Ave
Date
Details
Price
Change
Source
10/22/2026
Listed
$275,000
—
MLS
Disclaimer: Historical sales information is derived from public records provided by the county offices. Information is not guaranteed and should be independently verified.
Tax History
Tax History for 7741 S Paxton Ave
Year
Property Taxes
Change
Tax Assessment
Change
2023
$3,395
—
$17,100
-22%
2023
$3,395
-11%
$21,999
—
2022
$3,821
2%
$21,999
—
2021
$3,754
35%
$21,999
41%
2020
$2,781
—
$15,586
-10%
2019
$2,790
2%
$17,318
—
2018
$2,742
-16%
$17,318
-7%
2017
$3,281
2%
$18,616
—
2016
$3,228
10%
$18,616
—
2015
$2,931
11%
$18,616
11%
2014
$2,647
2%
$16,833
—
2013
$2,583
—
$16,833
—
2012
$2,573
—
$16,833
—
Disclaimer: Historical tax information is derived from public records provided by the county offices. Information is not guaranteed and should be independently verified.
Estimate the Cost
Estimate the Cost for 7741 S Paxton Ave
7741 S Paxton Avenue, Chicago, IL 60649 (MLS# 12786682) is a Single Family property with 3 bedrooms, 1 full bathroom and 1 partial bathroom. 7741 S Paxton Avenue is currently listed for $275,000 and was received on October 22, 2026. This property is listed by Mabel Guzman from our Hyde Park Office.Want to learn more about 7741 S Paxton Avenue? Do you have questions about finding other Single Family real estate for sale in South Shore? You can browse all South Shore real estate or contact a Coldwell Banker agent to request more information.