This is a carousel with tiles that activate property listing cards. Use the previous and next buttons to navigate.
1/40
$419,900
This is a carousel with tiles that activate property listing cards. Use the previous and next buttons to navigate.
1/40
Property Description
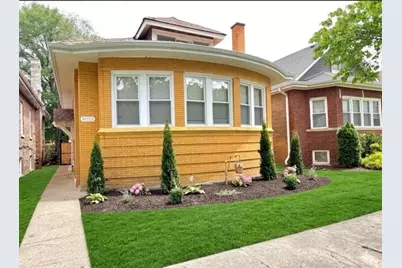
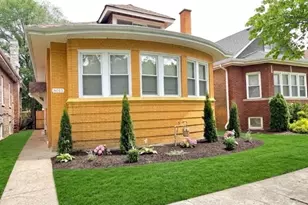
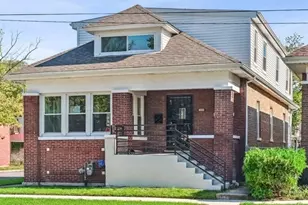
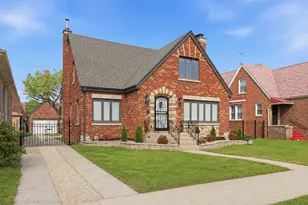
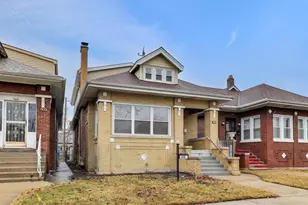
8015 Paxton delivers the perfect mix of upscale living, comfort and city style elegance. This remodeled home is luxury living in South Shore as one of it's finest homes. Featuring 6 bedrooms and 3 Full Baths. Semi-Circle brick construction with nearly 5,000 square feet of finished living space. Step into a sun filled living room with hardwood flooring and black matte marble wood burning fireplace. Open concept combines the dining room and kitchen with custom cabinets and marble counter-tops and ultra High End Stainless steel refrigerator and built-in microwave with stainless steel oven range with Chef's electronic vent hood and dishwasher. All main level bedrooms are equipped with built-in electronic controls for ceiling fans. The main level bath has floating sink with gold accented finishes on white marble surround. The lower level features a huge family room complimented with recess lights and a fantastic wet bar with decorative panels and built-in wine cooler adorned with gleaming marble counter tops. The walk-in shower is surrounded by glistening marble and clear glass enclosure. The adjoining laundry room has its on marble counter top with cabinetry to match. The primary bedroom is exclusively on the second level featuring hardwood flooring and a luxurious bath tub and rainfall shower all combined in a glass encased wet room with water fall style faucets. Located in an area near public transportation: CTA and metra, rainbow beach, south shore cultural center, Obama Center
Full Property Details
Full Property Details for 8015 S Paxton Ave
General
- Price: $419,900
- Taxes: $3,587 (2023)
- Status: Active
- Type: Single Family
- Source: MRED
- MLS ID: 12696783
- Updated: 7/12/2026
- Added to Site: 7 day(s) ago
Interior
- Basement: Finished, F
- Interior Features: Wet Bar, 1st-Floor Bedroom, 1st-Floor Bath, Granite Counters, Separate Dining Room
- Fireplace: Yes
- Number of Fireplaces: 1
- Fireplace(s): Living Room, Wood-Burning, Wood-Burning Stove
- Appliances: Range, Microwave, Dishwasher, High-End Refrigerator, Washer, Dryer, Stainless Steel Appliance(s), Wine Refrigerator, Range Hood, Gas Oven
- Flooring: Hardwood
Rooms
Bathrooms
- Total Bathrooms: 3
- Full Bathrooms: 3
- Basement Baths: Yes
- Bathroom Features: Double Sink
Bedrooms
- Total Bedrooms: 6
- Bedrooms(Blw Grade): 2
Parking
- Garage: Yes
- Garage Spaces: 1
- Total Spaces: 1
- Parking Features: Garage Door Opener, Yes, Garage Owned, Detached, Garage
Location
- Area: CHI - South Chicago
- County: Cook
- Township: Hyde Park
- Driving Directions: Jeffery Blvd S to 79th E to Paxton S to address
School Information
- School District: 299
- Elem School District: 299
- Midd School District: 299
- High School District: 299
Community
- Assoc. Fees Include: None
Heating & Cooling
- Cooling Type: Central Air Conditioning
- Heating Type: Natural Gas
Utilities
- Sewer: Public Sewer
- Water: Lake Michigan
Structural Information
- Architectural Info: Bungalow
- Architectural Style: Bungalow
- Construction: Brick
- Exterior Const.: Brick
- Basement: Yes
- Basement Desc.: Finished, Full
- Foundation: Concrete Perimeter
- Roof: Asphalt
- Sub-Flooring: Hardwood
- Square Feet: 4,868
- Sq. Ft. Source: Estimated
- Year Built: 1925
- Built Before 1978: Yes
- Remodeled/Updated: 2026
Lot Features
- Lot Size (Acres): 0.25
- Lot Size Range: Standard Chicago Lot
- Lot Dimensions: 4125
Financial Considerations
- Parking Included: Yes
- Assessment Year: 1925
- Tax Amount: $3,587
- Tax Year: 2023
- Pays Sewer: Public Sewer
Disclosures and Reports
- Ownership: Fee Simple
- Property ID: 20362120030000
Listed by Enterprise Realty Power Broker
Get Pre-Approved Today
Get a Great Insurance Rate
Schools
Schools serving 8015 S Paxton Ave
School District:Chicago Public School District 299
| Name | Grades | Distance |
|---|---|---|
Mann Elementary School 8050 South Chappel Avenue, Chicago, IL 60617 | PK-8 | 0.2 mi |
South Shore Intl Col Prep High School 1955 East 75th Street, Chicago, IL 60649 | 12- | 0.7 mi |
Chicago Vocational Career Academy High School 2100 East 87th Street, Chicago, IL 60617 | 9-11 | 0.8 mi |
Disclaimer:
School attendance boundaries provided by ATTOM Data Solutions and are for reference only. Contact the school directly to verify enrollment eligibility.
Price & Sales History for 8015 S Paxton Ave
Date
Details
Price
Change
Source
7/06/2026
Listed
$419,900
133.28%
MLS
12/04/2025
Sold
$180,000
—
Public Record
Disclaimer: Historical sales information is derived from public records provided by the county offices. Information is not guaranteed and should be independently verified.
Tax History
Tax History for 8015 S Paxton Ave
Year
Property Taxes
Change
Tax Assessment
Change
2023
$3,587
—
$22,901
35%
2023
$3,587
3%
$16,999
—
2022
$3,496
2%
$16,999
—
2021
$3,418
16%
$16,999
29%
2020
$2,936
30%
$13,179
-10%
2019
$2,253
2%
$14,644
—
2018
$2,214
-20%
$14,644
-10%
2017
$2,783
1%
$16,304
—
2016
$2,765
10%
$16,304
—
2015
$2,507
7%
$16,304
7%
2014
$2,340
2%
$15,181
—
2013
$2,283
—
$15,181
—
2012
$2,276
—
$15,181
—
Disclaimer: Historical tax information is derived from public records provided by the county offices. Information is not guaranteed and should be independently verified.
Estimate the Cost
Estimate the Cost for 8015 S Paxton Ave
8015 S Paxton Avenue, Chicago, IL 60617 (MLS# 12696783) is a Single Family property with 6 bedrooms and 3 full bathrooms. 8015 S Paxton Avenue is currently listed for $419,900 and was received on July 06, 2026. Want to learn more about 8015 S Paxton Avenue? Do you have questions about finding other Single Family real estate for sale in South Chicago? You can browse all South Chicago real estate or contact a Coldwell Banker agent to request more information.