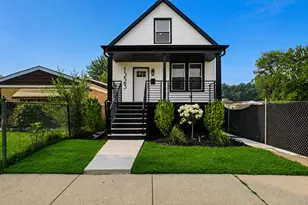
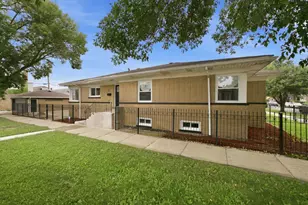
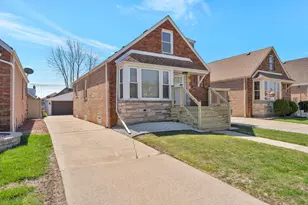
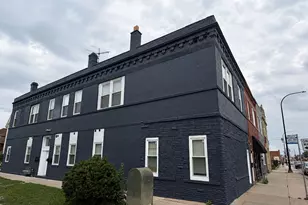
This is a carousel with tiles that activate property listing cards. Use the previous and next buttons to navigate.
1/26
$425,000 Just Listed
This is a carousel with tiles that activate property listing cards. Use the previous and next buttons to navigate.
1/26
Property Description
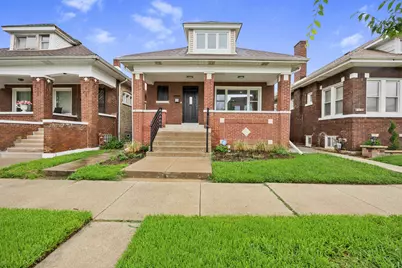
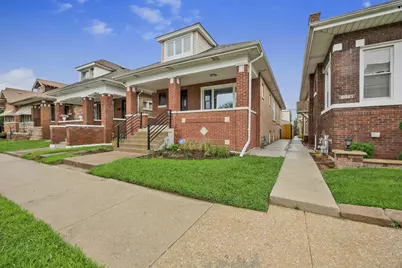
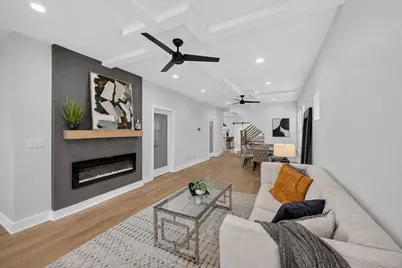
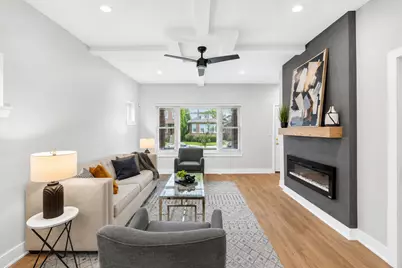
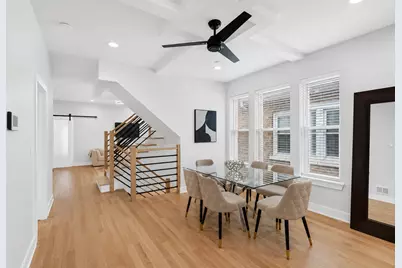
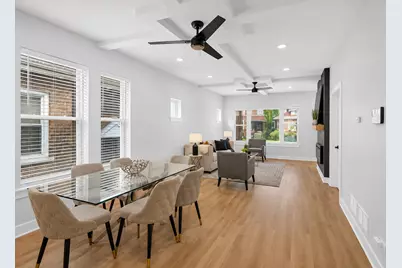
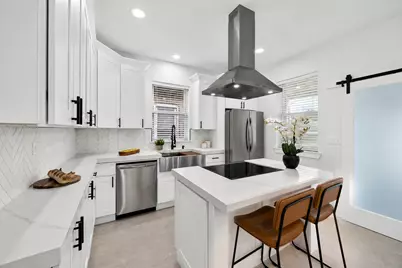
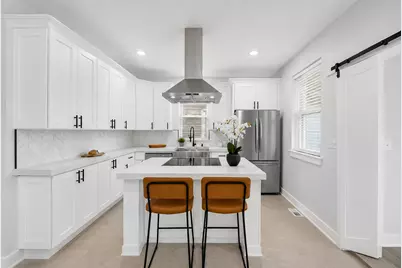
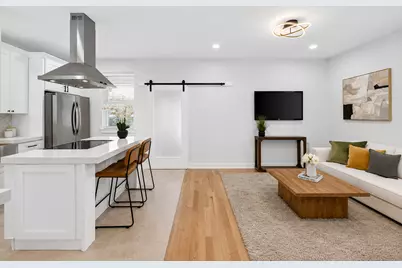
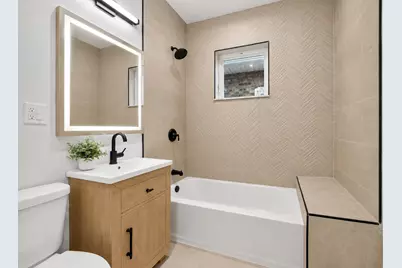
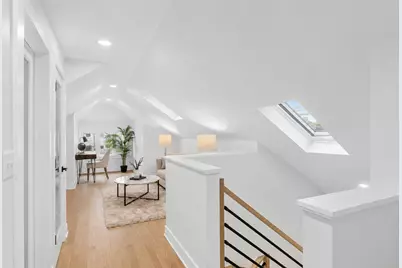
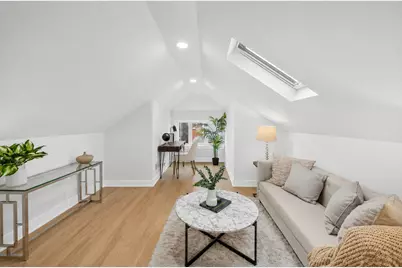
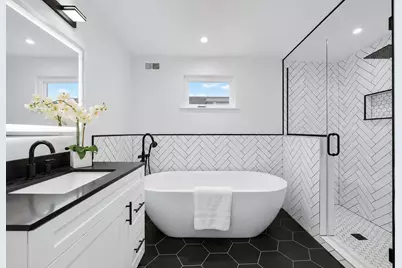
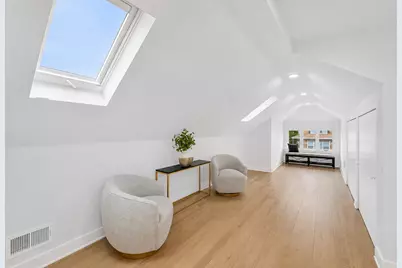
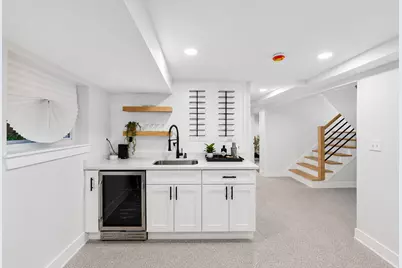
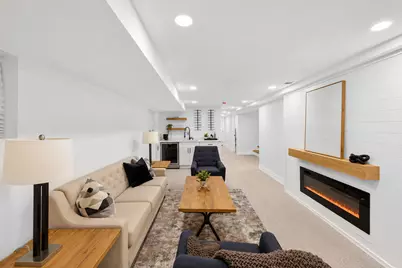
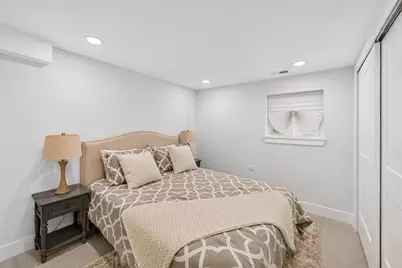
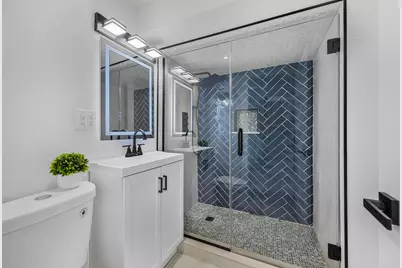
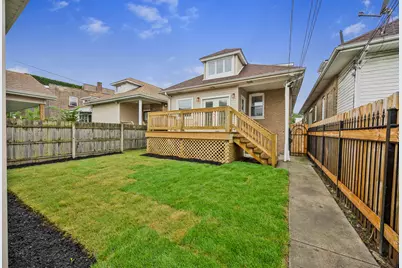
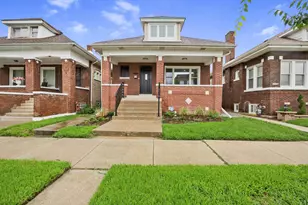
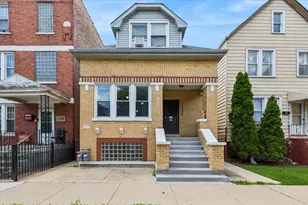
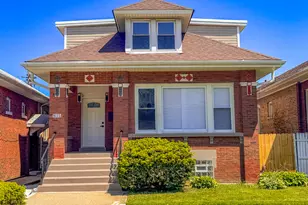
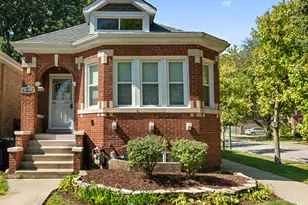
Welcome to this gorgeous 5-bedroom, 3-bath home, where beautiful design, generous living space, and thoughtful details create a warm and inviting place to call home. The main level welcomes you with an abundance of natural light and a spacious, comfortable layout featuring a beautiful living room, separate dining room, and inviting family room. A lovely fireplace in the living room creates a warm focal point and adds to the home's welcoming atmosphere. At the heart of the home is a stunning kitchen featuring quartz countertops, stainless-steel and energy-efficient appliances, an induction cooktop, under-cabinet lighting, abundant cabinetry, and a stylish center island that adds both function and charm. Energy-efficient lighting throughout the home, including elegant dimmable accent lighting, allows you to create the perfect atmosphere for any occasion. Just beyond the main living area, the enclosed and heated rear porch offers a wonderful extension of the home. Filled with natural light, this versatile space would make a beautiful sunroom, reading area, morning coffee retreat, or additional sitting room that can be enjoyed throughout the seasons. The home also features spacious bedrooms and beautifully appointed bathrooms, including an impressive full-level primary suite designed as a true private retreat. This exceptional space features skylights, a generous sitting area, and an oversized spa-inspired primary bathroom, offering both comfort and privacy. The finished lower level provides even more space to enjoy and entertain, featuring a second fireplace, stylish wet bar, and flexible living space perfect for movie nights, game nights, gatherings, or creating your own cozy entertainment retreat. You'll also appreciate the convenient cold-storage area beneath the front porch for additional storage. Step outside to enjoy the new deck, perfect for outdoor dining and gatherings, along with a new garage for added convenience. Situated on a beautiful, well-kept residential block, this home offers an exceptional combination of elegance, comfort, functionality, and space. From the sun-filled living areas and gorgeous kitchen to the private primary retreat and inviting entertainment spaces, every level offers something special to enjoy. Come experience this beautiful home for yourself-you may never want to leave.
Full Property Details
Full Property Details for 8041 S Ada St
General
- Price: $425,000
- Taxes: $777 (2023)
- Status: Active
- Type: Single Family
- Source: MRED
- MLS ID: 12736856
- Updated: 8/19/2026
- Added to Site: 2 day(s) ago
Interior
- Basement: Finished, F
Rooms
Bathrooms
- Total Bathrooms: 3
- Full Bathrooms: 3
- Basement Baths: Yes
Bedrooms
- Total Bedrooms: 5
- Bedrooms(Blw Grade): 2
Additional Information
- Other Features: Commuter Bus
Parking
- Garage: Yes
- Garage Spaces: 2
- Total Spaces: 2
- Parking Features: Yes, Detached, Garage
Location
- Area: CHI - Auburn Gresham
- County: Cook
- Township: Lake
- Driving Directions: Ashland Ave to 81st , East to Ada St North to property.
School Information
- School District: 299
- Elem School District: 299
- Midd School District: 299
- High School District: 299
Community
- Assoc. Fees Include: None
Heating & Cooling
- Cooling Type: Central Air Conditioning
- Heating Type: Natural Gas
Utilities
- Sewer: Public Sewer
- Water: Public
Structural Information
- Construction: Brick
- Exterior Const.: Brick
- Basement: Yes
- Basement Desc.: Finished, Full
- Square Feet: 3,195
- Sq. Ft. Source: Estimated
- Year Built: 1915
- Built Before 1978: Yes
- Remodeled/Updated: 2026
Lot Features
- Lot Size Range: Less than .25 Acre
- Lot Dimensions: 32 x 125
Financial Considerations
- Parking Included: Yes
- Assessment Year: 1915
- Tax Amount: $777
- Tax Year: 2023
- Pays Sewer: Public Sewer
Disclosures and Reports
- Ownership: Fee Simple
- Special Conditions: List Broker Must Accompany, Home Warranty
- Property ID: 20321130130000
Listed by Real People Realty

Get Pre-Approved Today
Get a Great Insurance Rate
Schools
Schools serving 8041 S Ada St
School District:Chicago Public School District 299
| Name | Grades | Distance |
|---|---|---|
Cook Elementary School, Chicago, IL 8150 South Bishop Street, Chicago, IL 60620 | PK-8 | 0.2 mi |
Hirsch Metropolitan High School 7740 South Ingleside Avenue, Chicago, IL 60619 | 9-12 | 2.9 mi |
Disclaimer:
School attendance boundaries provided by ATTOM Data Solutions and are for reference only. Contact the school directly to verify enrollment eligibility.
Tax History
Tax History for 8041 S Ada St
Year
Property Taxes
Change
Tax Assessment
Change
2023
$777
—
$7,300
4%
2023
$777
6%
$7,000
—
2022
$736
—
$7,000
—
2021
$738
-58%
$7,000
-37%
2020
$1,767
1%
$11,036
-9%
2019
$1,748
2%
$12,128
—
2018
$1,717
197%
$12,128
9%
2017
$579
-66%
$11,094
—
2016
$1,722
11%
$11,094
—
2015
$1,552
3%
$11,094
3%
2014
$1,514
3%
$10,731
—
2013
$1,473
—
$10,731
—
2012
$1,478
—
$10,731
—
Disclaimer: Historical tax information is derived from public records provided by the county offices. Information is not guaranteed and should be independently verified.
Estimate the Cost
Estimate the Cost for 8041 S Ada St
8041 S Ada Street, Chicago, IL 60620 (MLS# 12736856) is a Single Family property with 5 bedrooms and 3 full bathrooms. 8041 S Ada Street is currently listed for $425,000 and was received on August 19, 2026. Want to learn more about 8041 S Ada Street? Do you have questions about finding other Single Family real estate for sale in Auburn Gresham? You can browse all Auburn Gresham real estate or contact a Coldwell Banker agent to request more information.