This is a carousel with tiles that activate property listing cards. Use the previous and next buttons to navigate.
1/27
$629,900 Just Listed
This is a carousel with tiles that activate property listing cards. Use the previous and next buttons to navigate.
1/27
Property Description
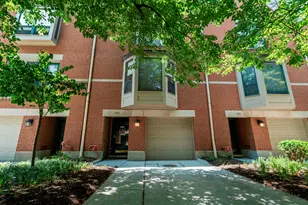
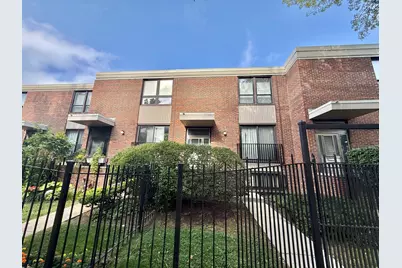
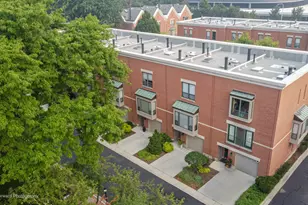
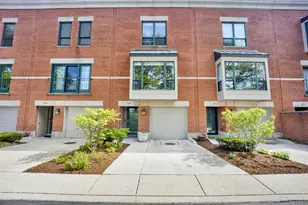
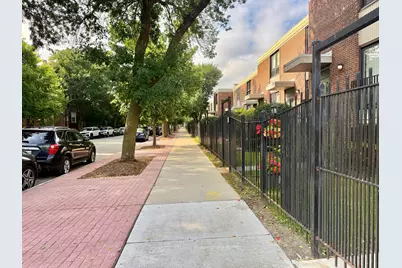
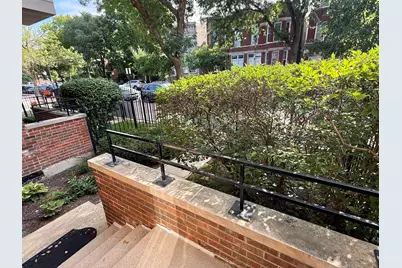
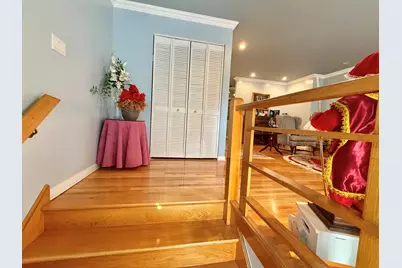
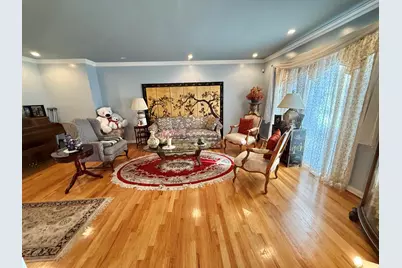
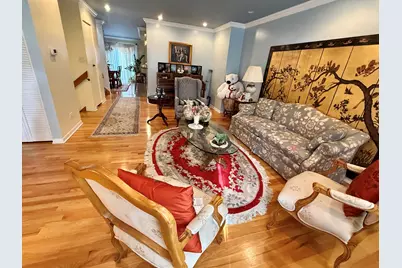
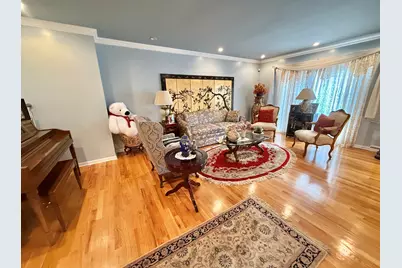
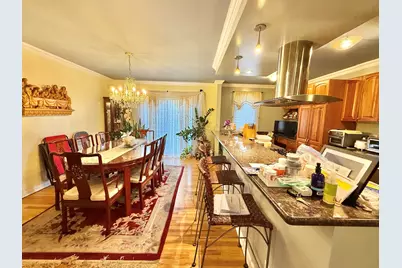
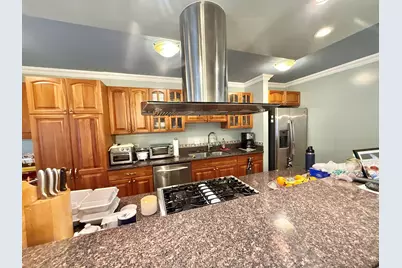
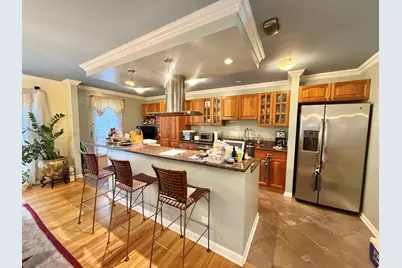
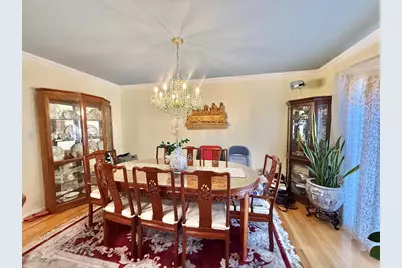
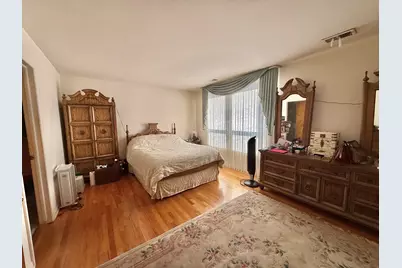
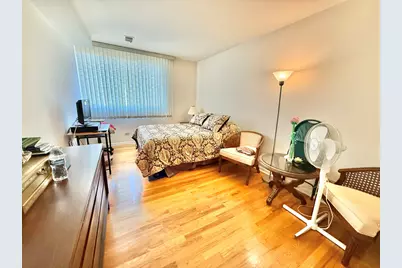
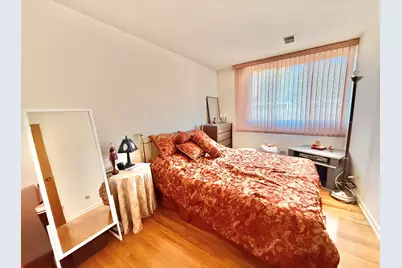
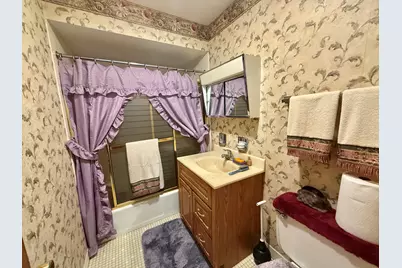
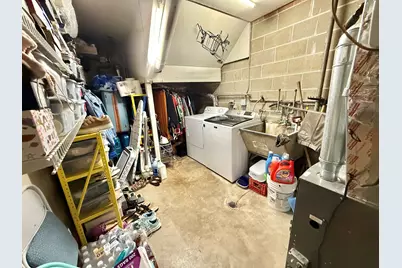
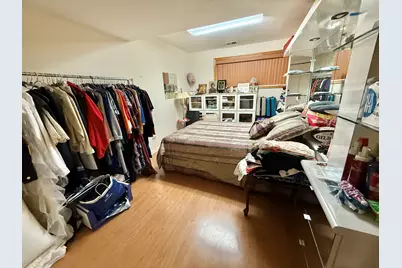
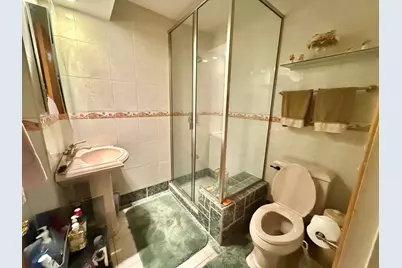
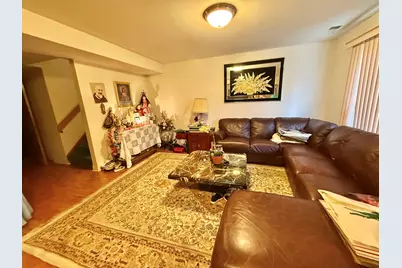
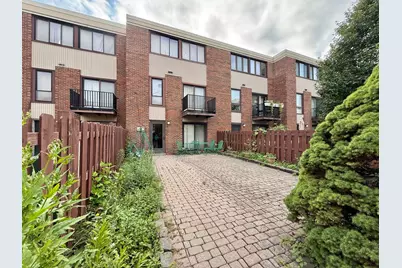
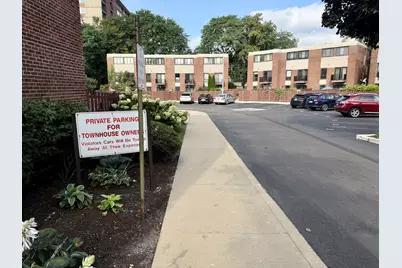
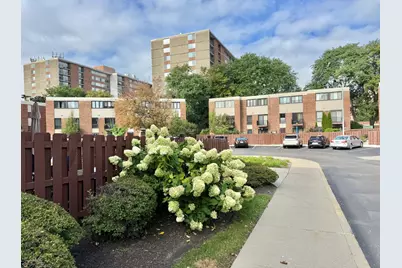
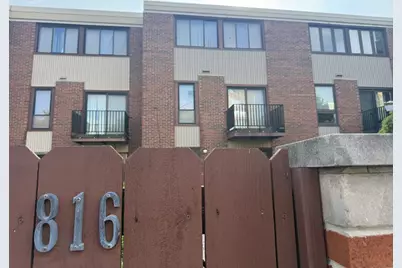
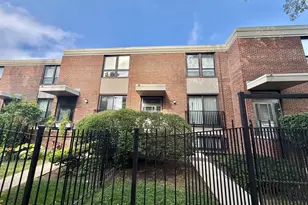
Original owner is saying goodbye to this large & lovely home w 3 level living. The front entrance has a private gate, walk into a large foyer to the main level w all hardwood flooring & large sized rooms. A big picture window bathes the large liv room in natural light, the roomy dining room is next to the remodeled kitchen with custom cabinets, a sleek vent over the range, granite counters & SS appliances. Chef's kitchen was remodeled 10 years ago, furnace & A/C replaced in 2020, HWH 2022. Upstairs are the 3 bedrms, Master has an ensuite full bath, the large 2nd & 3rd Br share a full hall bath. Downstairs to the walk out basement is the spacious family room & 4th BR with the 3rd bath next to it. The laundry & utility room has the 5 year old washer dryer and the lower level opens to a paved & walled backyard patio that opens to the parking lot in the back. Space #3 is conveniently at the back of the unit, part of the Residents Lot just for owners. Property is priced to reflect that it is strictly being sold "AS IS" "WHERE IS" and is subject to being sold with court approval.
Full Property Details
Full Property Details for 816 S Laflin St
General
- Price: $629,900
- HOA FEE: $493/month
- Taxes: $9,534 (2023)
- Status: Active
- Type: Townhouse
- Source: MRED
- MLS ID: 12748995
- Updated: 9/1/2026
- Added to Site: 1 day(s) ago
Interior
- Basement: Partially
- Interior Features: High Ceilings, Granite Counters, Separate Dining Room
- Appliances: Dishwasher, Refrigerator, Washer, Dryer, Disposal, Stainless Steel Appliance(s), Cooktop
- Flooring: Hardwood, Laminate
Rooms
Bathrooms
- Total Bathrooms: 3
- Full Bathrooms: 3
- Basement Baths: Yes
Bedrooms
- Total Bedrooms: 4
Additional Information
- Other Features: School Bus Service, Commuter Bus, Commuter Train, Interstate Access
Parking
- Total Spaces: 1
- Parking Features: Assigned, Parking Lot, Yes, Owned
Location
- Area: CHI - Near West Side
- County: Cook
- Township: West Chicago
- Driving Directions: Go E on Taylor from Ashland to Laflin to 816
School Information
- School District: 299
- Elem School District: 299
- Midd School District: 299
- High School District: 299
Community
- Assoc. Fees Include: Insurance, Exterior Maintenance, Scavenger, Snow Removal
- Pets Allowed: Yes
- Pets: Cats OK, Dogs OK
- Pet Restrictions: Cats OK, Dogs OK
- Mgmt. Company: First Service Residential
Heating & Cooling
- Cooling Type: Central Air Conditioning
- Heating Type: Natural Gas, Forced Air
Utilities
- Sewer: Public Sewer
- Water: Lake Michigan, Public
Structural Information
- Structure Type: T3 Townhouse (3 or More Stories)
- Construction: Brick, Stucco
- Exterior Const.: Brick, Stucco
- Basement: Yes
- Basement Desc.: Partially Finished, Concrete, Rec/Family Area, Sleeping Area, Full, Walk-Out Access
- Foundation: Concrete Perimeter
- Windows: Drapes
- Sub-Flooring: Hardwood, Laminate
- Entry Floor Number: 1
- Stories/Levels: 2
- Square Feet: 1,895
- Sq. Ft. Source: Assessor
- Year Built: 1973
- Built Before 1978: Yes
- Remodeled/Updated: 2016
Unit Information
- Units in Building: 4
Lot Features
- Lot Dimensions: 1895
- Lot Features: Common Grounds
Animals
- Animals Allowed: Cats OK, Dogs OK
Financial Considerations
- Association Fee: $493
- Assoc Fee Freq.: Monthly
- Parking Included: Yes
- Assessment Year: 1973
- Tax Amount: $9,534
- Tax Year: 2023
- Pays Sewer: Public Sewer
Disclosures and Reports
- Ownership: Fee Simple with Homeowners Association
- Special Conditions: Court Approval Required, Third Party Approval
- Property ID: 17173160600000
Listed by Century 21 Integra
Get Pre-Approved Today
Get a Great Insurance Rate
Schools
Schools serving 816 S Laflin St
School District:Chicago Public School District 299
| Name | Grades | Distance |
|---|---|---|
Smyth J Elementary School 1059 West 13th Street, Chicago, IL 60608 | K-8 | 0.7 mi |
Wells Community Academy High School 936 North Ashland Avenue, Chicago, IL 60622 | 9-11 | 2 mi |
Disclaimer:
School attendance boundaries provided by ATTOM Data Solutions and are for reference only. Contact the school directly to verify enrollment eligibility.
Price & Sales History for 816 S Laflin St
Date
Details
Price
Change
Source
9/01/2026
Listed
$629,900
—
MLS
Disclaimer: Historical sales information is derived from public records provided by the county offices. Information is not guaranteed and should be independently verified.

Tax History
Tax History for 816 S Laflin St
Year
Property Taxes
Change
Tax Assessment
Change
2023
$9,534
—
$49,000
-4%
2023
$9,534
3%
$50,999
—
2022
$9,255
2%
$50,999
—
2021
$9,080
25%
$50,999
34%
2020
$7,254
1%
$38,038
-9%
2019
$7,182
-13%
$41,800
—
2018
$8,284
-2%
$41,800
-8%
2017
$8,450
3%
$45,192
—
2016
$8,194
10%
$45,192
—
2015
$7,457
13%
$45,192
13%
2014
$6,619
2%
$40,076
—
2013
$6,469
1%
$40,076
—
2012
$6,424
—
$40,076
—
Disclaimer: Historical tax information is derived from public records provided by the county offices. Information is not guaranteed and should be independently verified.
Estimate the Cost
Estimate the Cost for 816 S Laflin St
816 S Laflin Street, Chicago, IL 60607 (MLS# 12748995) is a Townhouse property with 4 bedrooms and 3 full bathrooms. 816 S Laflin Street is currently listed for $629,900 and was received on September 01, 2026. Want to learn more about 816 S Laflin Street? Do you have questions about finding other Townhouse real estate for sale in Near West Side? You can browse all Near West Side real estate or contact a Coldwell Banker agent to request more information.