This is a carousel with tiles that activate property listing cards. Use the previous and next buttons to navigate.
1/31
$639,000 Just Listed
This is a carousel with tiles that activate property listing cards. Use the previous and next buttons to navigate.
1/31
Property Description
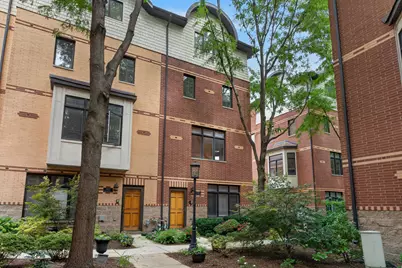
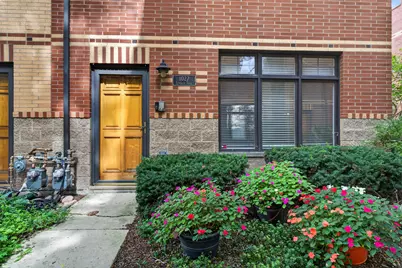
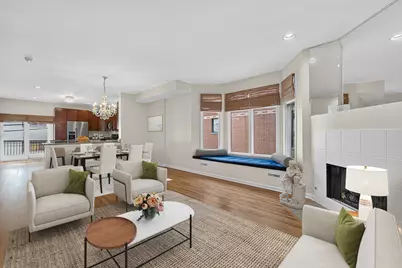
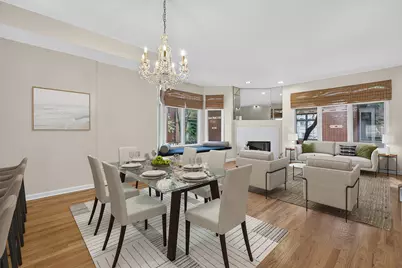
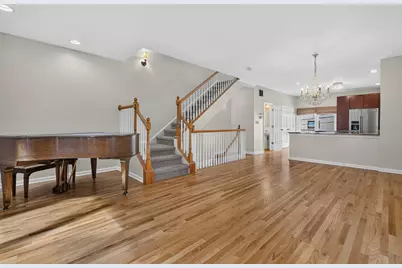
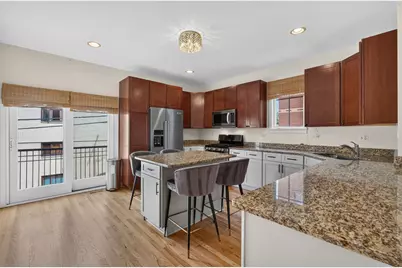
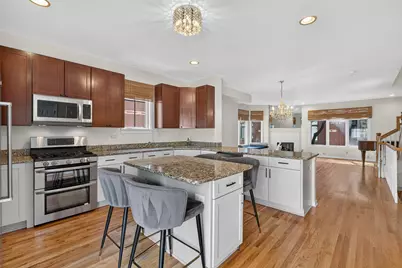
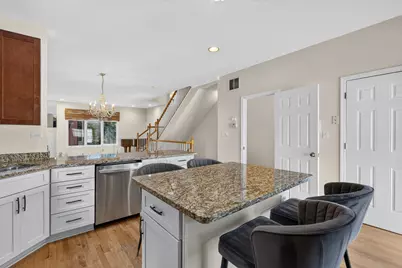
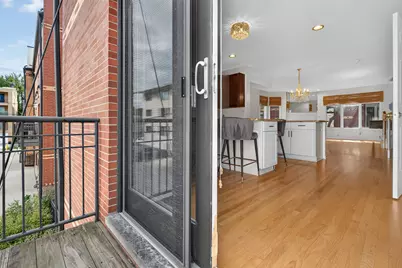
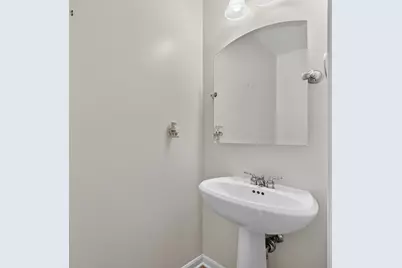
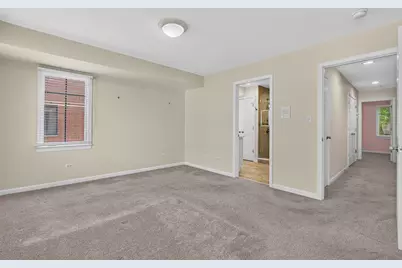
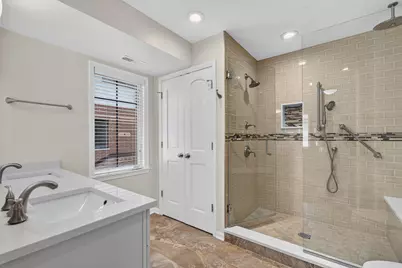
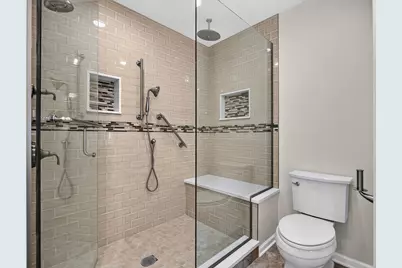
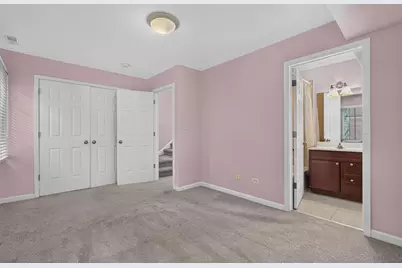
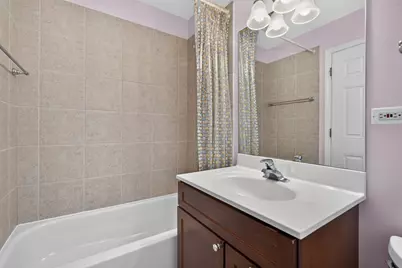
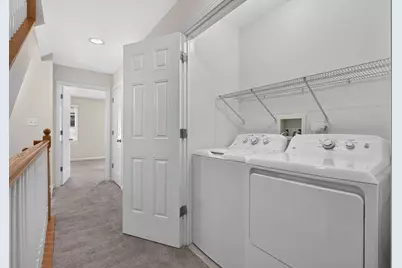
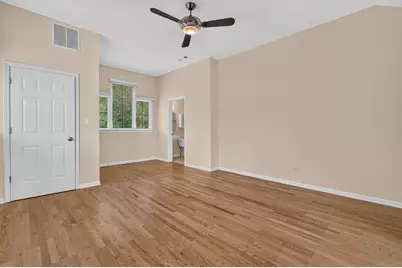
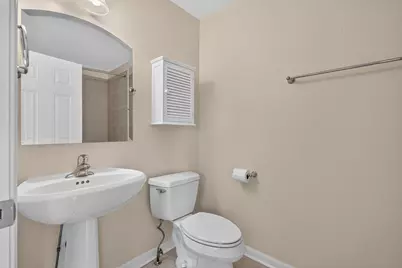
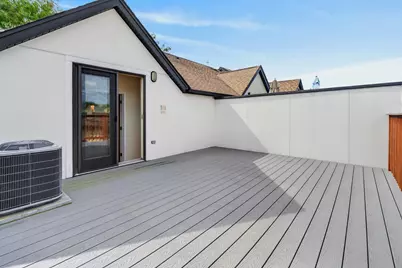
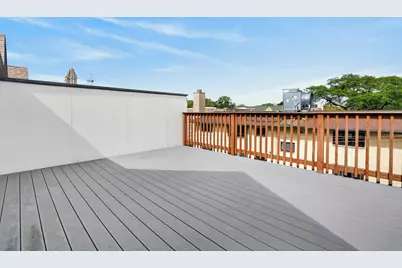
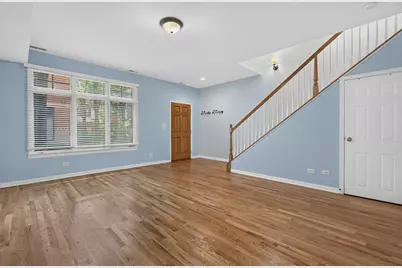
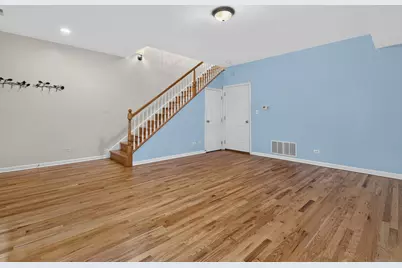
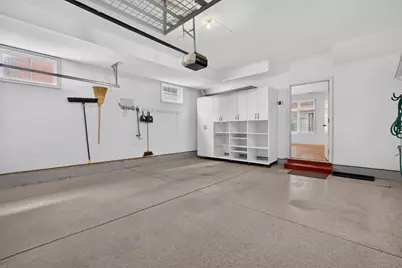
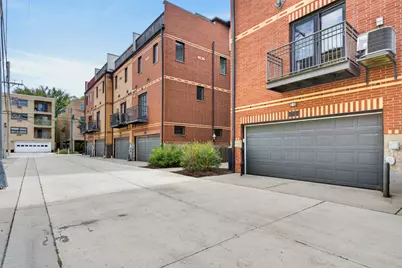
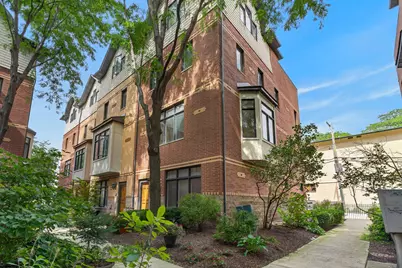
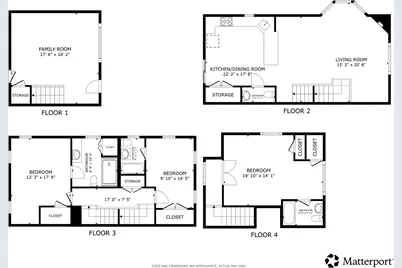
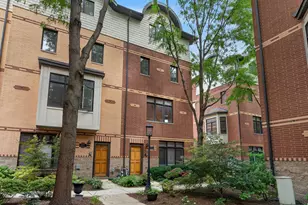
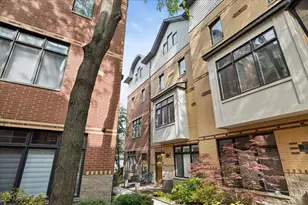
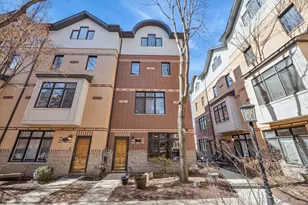
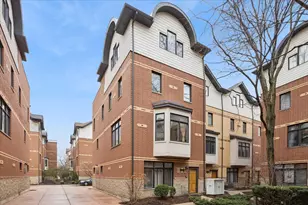
Impeccably maintained 4-level end-unit townhome with an attached 2-car garage. Flexible living spaces offer up to 4 spacious bedrooms, including 3 ensuite bedrooms. The first level features a versatile space ideal for a home office, guest room, or additional living area, with access from both the front entrance and garage. The second level features contemporary open-concept living with an expansive kitchen offering plenty of cabinetry and counter space, a large center island with seating for four, and access to a private balcony. The kitchen opens to the dining area and living room with a gas fireplace, tall windows providing plenty of natural light, and a bay window with built-in seating. A half bath completes this level. The third floor offers two ensuite bedrooms, including a fully updated primary suite with a quartz double vanity and tiled walk-in shower, along with conveniently located laundry with a newer washer and dryer (2025). The fourth level offers a large bedroom, family room, or media room with a full bath and access to a spacious private Trex deck. Additional features include oak flooring, newer neutral carpeting, gas fireplace with remote starter, and dual-zoned HVAC (2022). Excellent location close to shopping, coffee shops, restaurants, schools, parks, entertainment, and three train lines.
Full Property Details
Full Property Details for 1027 Lincoln Trail
General
- Price: $639,000
- HOA FEE: $410/month
- Taxes: $12,617 (2025)
- Status: Active
- Type: Townhouse
- Source: MRED
- MLS ID: 12763737
Interior
- Basement: None
- Interior Features: Walk-In Closet(s), Open Floorplan, Dining Combo, Granite Counters
- Fireplace: Yes
- Number of Fireplaces: 1
- Fireplace(s): Living Room, Gas Log, Gas Starter, Includes Accessories
- Appliances: Double Oven, Range, Microwave, Dishwasher, Refrigerator, High-End Refrigerator, Washer, Dryer, Disposal, Stainless Steel Appliance(s)
- Flooring: Hardwood, Carpet
Rooms
Bathrooms
- Total Bathrooms: 4
- Full Bathrooms: 3
- Half Bathrooms: 1
- Bathroom Features: Separate Shower, Double Sink, Double Shower
Bedrooms
- Total Bedrooms: 3
Additional Information
- Equipment: Cable TV, Carbon Monoxide Detectors, Ceiling Fan(s)
- Other Features: School Bus Service, Commuter Bus, Commuter Train, Interstate Access
Exterior
- Exterior Features: Balcony, Roof Deck
Parking
- Garage: Yes
- Attached garage: Yes
- Garage Spaces: 2
- Total Spaces: 2
- Parking Features: Concrete, Garage Door Opener, Yes, Garage Owned, Attached, Garage
Location
- Area: Oak Park
- County: Cook
- Township: Oak Park
- Driving Directions: From Madison St and S Harlem Ave - North on Harlem, right on Washington Blvd, right on Pennsylvania Way, left on Lincoln Trail, follow to property.
School Information
- School District: 97
- Elem School District: 97
- Midd School District: 97
- High School District: 200
- Elementary School: Abraham Lincoln Elementary Schoo
- Middle School: Gwendolyn Brooks Middle School
- High School: Oak Park & River Forest High Sch
- Private School: Oak Park & River Forest High Sch
Community
- Assoc. Fees Include: Insurance, Lawn Care, Scavenger, Snow Removal
- Pets Allowed: Yes
- Pets: Cats OK, Dogs OK
- Pet Restrictions: Cats OK, Dogs OK, / 999lbs.
- Mgmt. Company: TBD
Heating & Cooling
- Cooling Type: Central Air Conditioning, Zoned
- Heating Type: Natural Gas, Forced Air, Sep Heating Systems - 2+, Zoned
Utilities
- Sewer: Public Sewer
- Water: Lake Michigan, Public
- Onsite: Cable Available
Structural Information
- Structure Type: T3 Townhouse (3 or More Stories)
- Construction: Brick, Cedar
- Exterior Const.: Brick, Cedar
- Basement Desc.: None
- Common Walls: End Unit
- Windows: Screens, Bay Window(s), Wood Frames
- Doors: French Doors, 6 Panel Door(s)
- Sub-Flooring: Hardwood, Carpet
- Entry Floor Number: 1
- Stories/Levels: 4
- Square Feet: 2,450
- Sq. Ft. Source: Assessor
- Year Built: 2005
Unit Information
- Units in Building: 4
Additional Structures
- Other Structures: None
Lot Features
- Lot Dimensions: 1562
- Lot Features: Common Grounds
Animals
- Animals Allowed: Cats OK, Dogs OK
Financial Considerations
- Association Fee: $410
- Assoc Fee Freq.: Monthly
- Parking Included: Yes
- Assessment Year: 2005
- Tax Amount: $12,617.16
- Tax Year: 2025
- Pays Sewer: Public Sewer
Disclosures and Reports
- Ownership: Fee Simple with Homeowners Association
- Property ID: 16073230830000
Listed by Redfin Corporation

Get Pre-Approved Today
Get a Great Insurance Rate
Schools
Schools serving 1027 Lincoln Trail
School Districts:Oak Park and River Forest District 200, Oak Park Elementary School District 97
| Name | Grades | Distance |
|---|---|---|
Abraham Lincoln Elementary School, Oak Park, IL 1111 South Grove Avenue, Oak Park, IL 60304 | K-5 | 0.9 mi |
Gwendolyn Brooks Middle School 325 South Kenilworth Avenue, Oak Park, IL 60302 | 6-8 | 0.2 mi |
Oak Park & River Forest High School 201 North Scoville Avenue, Oak Park, IL 60302 | 9-12 | 0.9 mi |
Disclaimer:
School attendance boundaries provided by ATTOM Data Solutions and are for reference only. Contact the school directly to verify enrollment eligibility.
Tax History
Tax History for 1027 Lincoln Trail
Year
Property Taxes
Change
Tax Assessment
Change
2023
$11,633
-3%
$41,650
11%
2022
$12,025
2%
$37,473
—
2021
$11,779
1%
$37,473
—
2020
$11,641
-5%
$37,473
-2%
2019
$12,271
4%
$38,157
—
2018
$11,807
-45%
$38,157
-19%
2017
$21,616
74%
$47,008
34%
2016
$12,422
12%
$35,145
—
2015
$11,052
4%
$35,145
-3%
2014
$10,623
7%
$36,104
3%
2013
$9,915
-9%
$34,974
-7%
2012
$10,838
—
$37,591
—
Disclaimer: Historical tax information is derived from public records provided by the county offices. Information is not guaranteed and should be independently verified.
Estimate the Cost
Estimate the Cost for 1027 Lincoln Trail
1027 Lincoln Trail, Oak Park, IL 60302 (MLS# 12763737) is a Townhouse property with 3 bedrooms, 3 full bathrooms and 1 partial bathroom. 1027 Lincoln Trail is currently listed for $639,000 and was received on September 25, 2026. Want to learn more about 1027 Lincoln Trail? Do you have questions about finding other Townhouse real estate for sale in Oak Park? You can browse all Oak Park real estate or contact a Coldwell Banker agent to request more information.