This is a carousel with tiles that activate property listing cards. Use the previous and next buttons to navigate.
1/22
$425,000 Just Listed
This is a carousel with tiles that activate property listing cards. Use the previous and next buttons to navigate.
1/22
Property Description
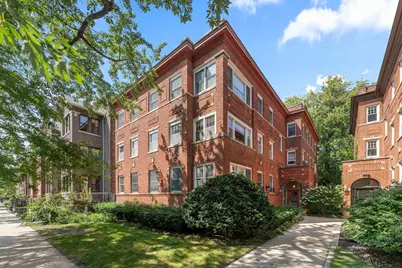
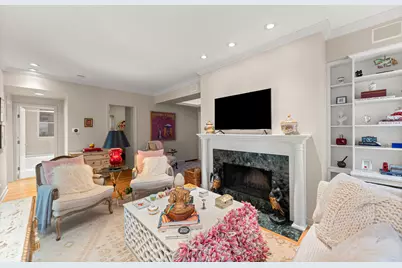
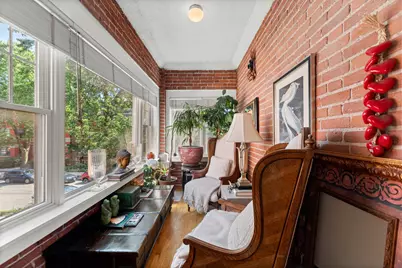
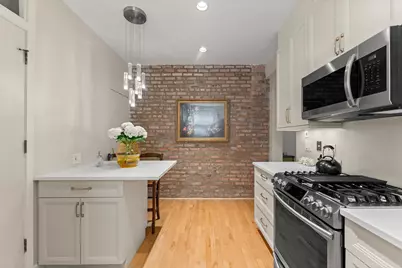
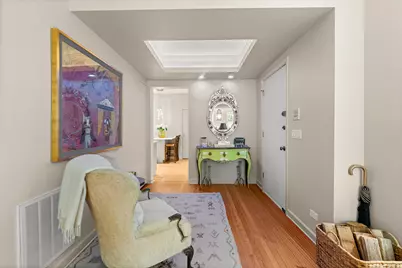
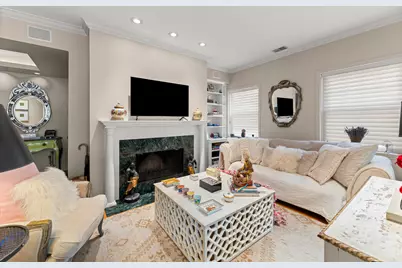
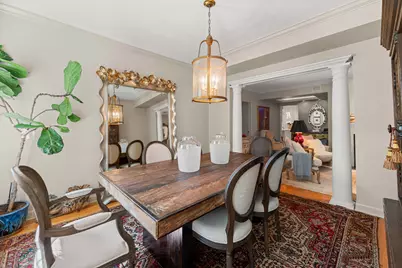
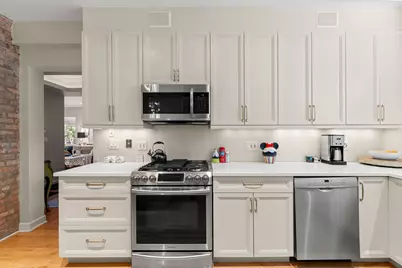
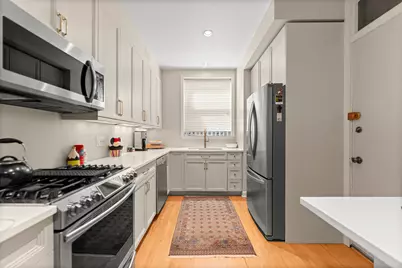
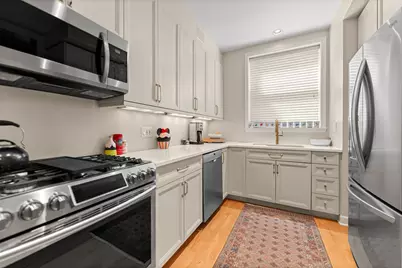
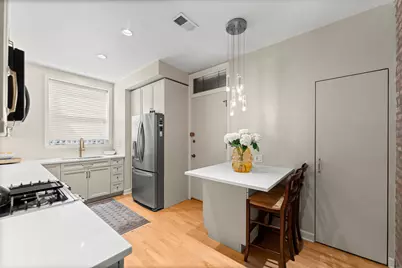
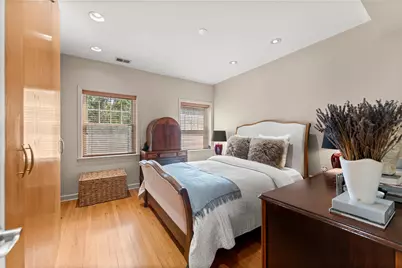
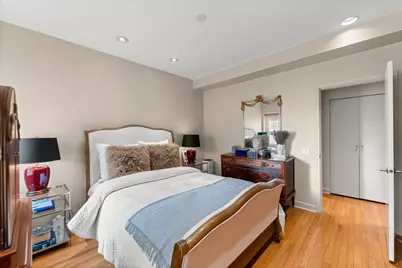
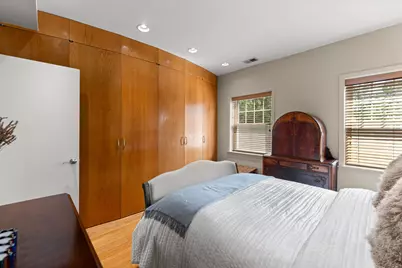
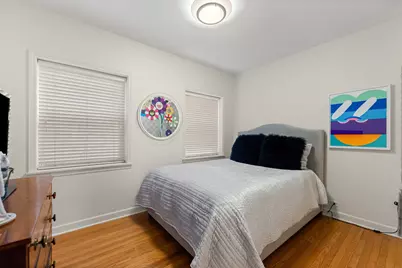
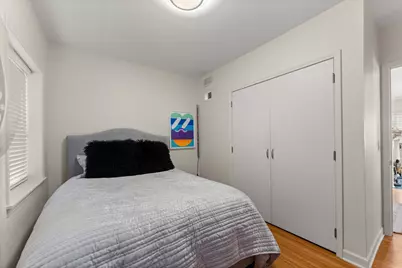
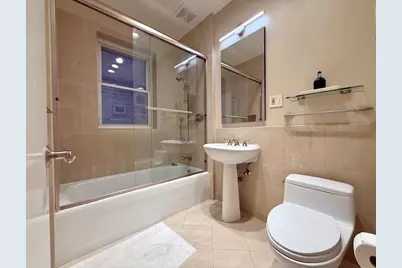
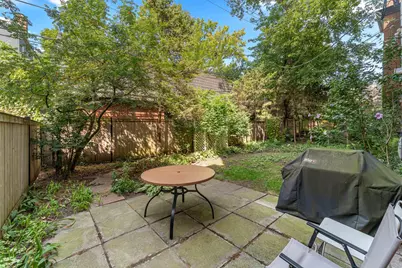
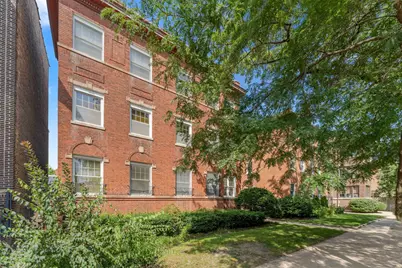
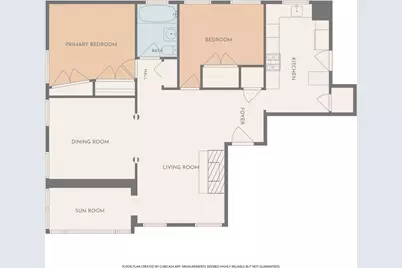
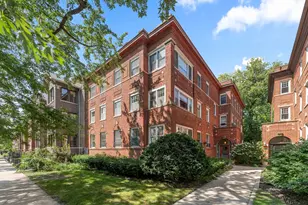
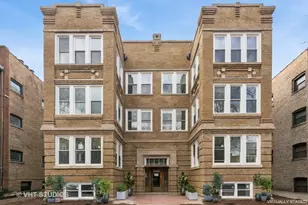
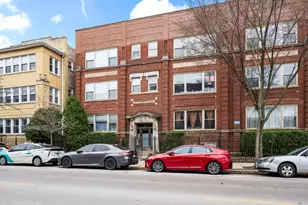
Steps from Margate Park and Puptown dog park, with Montrose Beach nearby, this bright two-bedroom, one-bath condo offers approximately 1,250 square feet on the second floor of a six-unit brick building on tree-lined Gunnison Street. Southern and eastern light, hardwood floors, and custom woodwork complement a spacious living room with a wood-burning fireplace and built-in shelving. A separate formal dining room and an exposed-brick sunroom with wraparound windows offer space to entertain, unwind, or work from home. The updated eat-in kitchen features quartz countertops, light cabinetry with a warm, subtle tone and brass hardware, stainless steel appliances installed in 2021, breakfast-bar seating, and a large pantry. The primary bedroom includes extensive built-in closet storage. Central air conditioning, basement storage, free shared laundry, and a shared backyard with a table and grill complete the home. Mariano's, Target, Planet Fitness, neighborhood dining, the Lawrence Red Line station, and the nearby 146 express bus keep recreation and everyday essentials within easy reach-and the Aragon Ballroom and the Green Mill, two of Uptown's most iconic entertainment venues, are just a short stroll away.
Full Property Details
Full Property Details for 832 W Gunnison St #2S
General
- Price: $425,000
- HOA FEE: $265/month
- Taxes: $5,950 (2025)
- Status: Active
- Type: Condo
- Source: MRED
- MLS ID: 12756849
- Updated: 9/11/2026
- Added to Site: 6 day(s) ago
Interior
- Basement: None
- Interior Features: Storage
- Fireplace: Yes
- Number of Fireplaces: 1
- Fireplace(s): Living Room, Wood-Burning
- Appliances: Range, Microwave, Dishwasher, Refrigerator
- Flooring: Hardwood
Rooms
Bathrooms
- Total Bathrooms: 1
- Full Bathrooms: 1
Bedrooms
- Total Bedrooms: 2
Additional Information
- Shared Amenities: Bike Room/Bike Trails, Coin Laundry, Storage
- Equipment: Intercom, Carbon Monoxide Detectors
- Other Features: Commuter Bus, Commuter Train
Location
- Area: CHI - Uptown
- County: Cook
- Township: Lake View
- Driving Directions: MARINE DR TO GUNNISON - 1-WAY WEST TO ADDRESS
School Information
- School District: 299
- Elem School District: 299
- Midd School District: 299
- High School District: 299
- Elementary School: Mccutcheon Elementary School
- Middle School: Mccutcheon Elementary School
- High School: Senn High School
- Private School: Senn High School
Community
- Assoc. Fees Include: Water, Insurance, Exterior Maintenance, Lawn Care, Scavenger, Other
- Pets Allowed: Yes
- Pets: Cats OK, Dogs OK
- Pet Restrictions: Cats OK, Dogs OK
- Mgmt. Company: Self Managed
Heating & Cooling
- Cooling Type: Central Air Conditioning
- Heating Type: Natural Gas, Forced Air, Individual Controls
Utilities
- Sewer: Public Sewer
- Water: Lake Michigan
Structural Information
- Structure Type: Condo
- Construction: Brick, Stone, Limestone
- Exterior Const.: Brick, Stone, Limestone
- Basement Desc.: None
- Foundation: Concrete Perimeter, Stone
- Roof: Rubber
- Windows: Screens
- Sub-Flooring: Hardwood
- Entry Floor Number: 2
- Stories/Levels: 3
- Square Feet: 1,250
- Sq. Ft. Source: Estimated
- Year Built: 1915
- Built Before 1978: Yes
Unit Information
- Units in Building: 6
Lot Features
- Lot Dimensions: COMMON
- Fence: Yes
- Lot Features: Common Grounds, Landscaped
- Fencing (Description): Fenced
Animals
- Animals Allowed: Cats OK, Dogs OK
Financial Considerations
- Association Fee: $265
- Assoc Fee Freq.: Monthly
- Assessment Year: 1915
- Tax Amount: $5,950.47
- Tax Year: 2025
- Pays Sewer: Public Sewer
Disclosures and Reports
- Ownership: Condo
- Property ID: 14084180571003
Listed by Savvy Properties Inc

Get Pre-Approved Today
Get a Great Insurance Rate
Schools
Schools serving 832 W Gunnison St #2S
School District:Chicago Public School District 299

| Name | Grades | Distance |
|---|---|---|
Mccutcheon Elementary School 4865 North Sheridan Road, Chicago, IL 60640 | PK-8 | 0.2 mi |
Senn High School 5900 North Glenwood Avenue, Chicago, IL 60660 | 9-12 | 1.5 mi |
Disclaimer:
School attendance boundaries provided by ATTOM Data Solutions and are for reference only. Contact the school directly to verify enrollment eligibility.
Price & Sales History for 832 W Gunnison St #2S
Date
Details
Price
Change
Source
9/10/2026
Listed
$425,000
102.38%
MLS
1/14/2014
Sold
$210,000
—
Public Record
Disclaimer: Historical sales information is derived from public records provided by the county offices. Information is not guaranteed and should be independently verified.
Tax History
Tax History for 832 W Gunnison St #2S
Year
Property Taxes
Change
Tax Assessment
Change
2023
$5,697
—
$28,656
6%
2023
$5,697
3%
$26,999
—
2022
$5,553
2%
$26,999
—
2021
$5,429
29%
$26,999
43%
2020
$4,202
1%
$18,863
-9%
2019
$4,177
2%
$20,790
—
2018
$4,107
37%
$20,790
50%
2017
$2,989
7%
$13,883
—
2016
$2,781
9%
$13,883
—
2015
$2,544
21%
$13,883
—
2014
$2,100
3%
$13,885
—
2013
$2,047
—
$13,885
—
2012
$2,044
—
$13,885
—
Disclaimer: Historical tax information is derived from public records provided by the county offices. Information is not guaranteed and should be independently verified.
Estimate the Cost
Estimate the Cost for 832 W Gunnison St #2S
832 W Gunnison Street #2S, Chicago, IL 60640 (MLS# 12756849) is a Condo property with 2 bedrooms and 1 full bathroom. 832 W Gunnison Street #2S is currently listed for $425,000 and was received on September 10, 2026. Want to learn more about 832 W Gunnison Street #2S? Do you have questions about finding other Condo real estate for sale in Uptown? You can browse all Uptown real estate or contact a Coldwell Banker agent to request more information.