No photo available
$899,000
Property Description
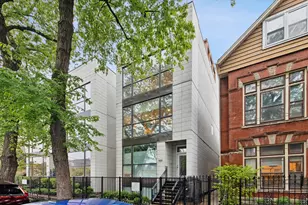
Welcome to one of only 14 residences in the Meter Building, at 835 N. Wood Street where East Village meets South Wicker Park. This spectacular two-floor corner unit offers over 2,800 square feet, with approximately 70 linear feet of windows spanning the north and east sides of the building. The lower level is a single, largely open space with timbered ceilings, exposed brick walls, and polished concrete floors. A walled-free bedroom area includes a walk-in closet built from reclaimed lumber. There's a full bath, a dedicated laundry room, and generous storage below. Room remains to add a second bedroom, with space left for a family room or studio. This level has its own private entrance, suited to a home office or client-facing workspace. A custom staircase with steel railings and reclaimed lumber treads leads to the second level, which features hardwood floors, windows along two full exterior walls, and an open living and dining area flowing into the kitchen and a possible office space. A second bedroom area and full bath complete this level. Built in 1907, the Meter Building originally served as a factory and manufacturing plant, producing many of Chicago's iconic parking meters - a piece of the city's industrial heritage. The four-story brick-and-timber structure was later converted into 14 loft-style residences, with the original heavy timber framing, exposed brick, and industrial proportions preserved throughout. The building's attached bow truss garage, included with this unit's parking space, is a notable architectural feature in its own right, and a shared elevator accesses the rooftop deck with skyline views. The location is walkable to four neighborhood playgrounds, three community gardens, and the CTA el, with East Village, Ukrainian Village, Wicker Park, and Bucktown dining, shops, and nightlife nearby.
Full Property Details
Full Property Details for 835 N Wood St #C103
General
- Price: $899,000
- HOA FEE: $708/month
- Taxes: $15,360 (2024)
- Status: Active
- Type: Condo
- Source: MRED
- MLS ID: 12685645
Interior
- Basement: None
- Interior Features: Walk-In Closet(s)
- Appliances: Range, Dishwasher, Washer, Dryer
- Flooring: Hardwood
Rooms
Bathrooms
- Total Bathrooms: 2
- Full Bathrooms: 2
Bedrooms
- Total Bedrooms: 2
Additional Information
- Shared Amenities: Elevator in Residence, Sundeck
- Other Features: Commuter Bus, Commuter Train
Parking
- Garage: Yes
- Attached garage: Yes
- Garage Spaces: 1
- Total Spaces: 1
- Parking Features: Garage Door Opener, Yes, Garage Owned, Attached, Garage
Location
- Area: CHI - West Town
- County: Cook
- Township: West Chicago
- Driving Directions: Wood St runs N & S between Chicago & Division. On east side of the street
School Information
- School District: 299
- Elem School District: 299
- Midd School District: 299
- High School District: 299
- Elementary School: Talcott Elementary School
- Middle School: Talcott Elementary School
- High School: Wells Community Academy Senior H
- Private School: Wells Community Academy Senior H
Community
- Assoc. Fees Include: Water, Parking, Insurance, Exterior Maintenance, Scavenger, Snow Removal
- Pets Allowed: Yes
- Pets: Cats OK, Dogs OK
- Pet Restrictions: Cats OK, Dogs OK, / 999lbs.
- Mgmt. Company: 606 Management
Heating & Cooling
- Cooling Type: Central Air Conditioning, Zoned
- Heating Type: Natural Gas, Forced Air
Utilities
- Sewer: Public Sewer
- Water: Lake Michigan
Structural Information
- Structure Type: Condo/Loft
- Construction: Brick, Limestone
- Exterior Const.: Brick, Limestone
- Basement Desc.: None
- Sub-Flooring: Hardwood
- Entry Floor Number: 1
- Stories/Levels: 2
- Square Feet: 2,817
- Sq. Ft. Source: Plans
- Year Built: 1907
- Built Before 1978: Yes
Unit Information
- Units in Building: 14
Lot Features
- Lot Dimensions: COMMON
Animals
- Animals Allowed: Cats OK, Dogs OK
Financial Considerations
- Association Fee: $708
- Assoc Fee Freq.: Monthly
- Parking Included: Yes
- Assessment Year: 1907
- Tax Amount: $15,360.65
- Tax Year: 2024
- Pays Sewer: Public Sewer
Disclosures and Reports
- Ownership: Condo
- Special Conditions: List Broker Must Accompany
- Property ID: 17064370291003
Listed by Jameson Sotheby's Int'l Realty

Get Pre-Approved Today
Get a Great Insurance Rate
Schools
Schools serving 835 N Wood St #C103
School District:Chicago Public School District 299
| Name | Grades | Distance |
|---|---|---|
Talcott Elementary School 1840 West Ohio Street, Chicago, IL 60622 | K-8 | 0.3 mi |
Wells Community Academy High School 936 North Ashland Avenue, Chicago, IL 60622 | 9-11 | 0.3 mi |
Disclaimer:
School attendance boundaries provided by ATTOM Data Solutions and are for reference only. Contact the school directly to verify enrollment eligibility.
Tax History
Tax History for 835 N Wood St #C103
Year
Property Taxes
Change
Tax Assessment
Change
2023
$16,183
—
$79,524
4%
2023
$16,183
8%
$76,471
—
2022
$15,025
2%
$76,471
—
2021
$14,708
23%
$76,471
35%
2020
$11,939
2%
$56,696
-8%
2019
$11,758
2%
$61,951
—
2018
$11,559
9%
$61,951
17%
2017
$10,633
6%
$52,768
—
2016
$10,069
10%
$52,768
—
2015
$9,189
21%
$52,768
21%
2014
$7,600
2%
$43,530
—
2013
$7,439
1%
$43,530
—
2012
$7,364
—
$43,530
—
Disclaimer: Historical tax information is derived from public records provided by the county offices. Information is not guaranteed and should be independently verified.
Estimate the Cost
Estimate the Cost for 835 N Wood St #C103
835 N Wood Street #C103, Chicago, IL 60622 (MLS# 12685645) is a Condo property with 2 bedrooms and 2 full bathrooms. 835 N Wood Street #C103 is currently listed for $899,000 and was received on June 23, 2026. Want to learn more about 835 N Wood Street #C103? Do you have questions about finding other Condo real estate for sale in West Town? You can browse all West Town real estate or contact a Coldwell Banker agent to request more information.