No photo available
$649,000 Just Listed
Get directions
View more dates
Join us at 843 N California Avenue #3 on:
- Open House: 1:00 PM - 4:00 PM
Sunday 5/31 1:00 PM - 4:00 PM
843 N California Avenue #3,Chicago, IL 60622843 N California Avenue #3ChicagoIL60622
Property Description
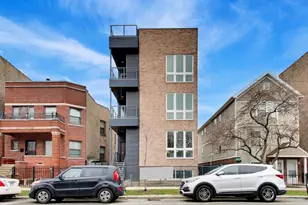

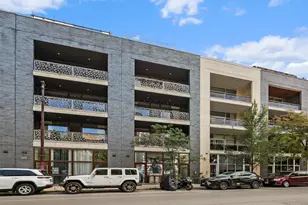
Modern 3-bedroom, 2-bath residence with a functional open layout, European-inspired finishes, and 3 outdoor spaces in one of Chicago's fastest-growing neighborhoods. This thoughtfully designed home features oversized solid-core interior doors, custom Italian-style flush cabinetry, integrated appliances, a vented hood, and clean contemporary finishes throughout. The open-concept living, dining, and kitchen layout creates a comfortable flow for both everyday living and entertaining, with oversized windows bringing in great natural light. Hardwood flooring runs throughout the home, adding warmth to the clean, modern design. The primary suite includes a spacious bedroom, walk-in closet, and a well-appointed bath with a curbless walk-in shower, body sprays, and soaking tub. The second full bathroom features updated finishes and a jetted tub. The 2nd and 3rd bedrooms offer great natural light, deep closets, and flexibility for guests or a dedicated home office. Outdoor space includes a front terrace, rear balcony, and a large common rooftop deck with sweeping downtown skyline views, shared with just one other unit-offering multiple options for dining, entertaining, or relaxing outdoors. Whether grilling with friends or enjoying a quiet evening outside, the multiple outdoor spaces add a level of functionality rarely found in city living. Additional features include gated tandem parking for 2 cars, low HOA fees, and a convenient location near Chicago and California Avenues with easy access to restaurants, coffee shops, Smith Park, Humboldt Park, CTA, and Metra.
Full Property Details
Full Property Details for 843 N California Ave #3
General
- Price: $649,000
- HOA FEE: $218/month
- Taxes: $9,546 (2024)
- Status: Active
- Type: Condo
- Source: MRED
- MLS ID: 12659261
- Updated: 5/27/2026
- Added to Site: 2 day(s) ago
Interior
- Basement: None
- Interior Features: 1st-Floor Bedroom, 1st-Floor Bath, Built-in Features, Walk-In Closet(s), High Ceilings, Open Floorplan, Separate Dining Room
- Fireplace: Yes
- Number of Fireplaces: 1
- Fireplace(s): Living Room, Ventless
- Appliances: Range, Microwave, Dishwasher, Refrigerator, Washer, Dryer, Disposal, Stainless Steel Appliance(s), Humidifier
- Flooring: Hardwood
Rooms
Bathrooms
- Total Bathrooms: 2
- Full Bathrooms: 2
- Bathroom Features: Separate Shower, Double Sink, European Shower, Full Body Spray Shower, Soaking Tub
Bedrooms
- Total Bedrooms: 3
Additional Information
- Shared Amenities: Security Door Lock(s)
- Equipment: Cable TV, Intercom, Carbon Monoxide Detectors
Exterior
- Exterior Features: Balcony, Roof Deck, Outdoor Grill
Parking
- Total Spaces: 2
- Parking Features: Other, Assigned, Secured, Yes, Owned
Location
- Area: CHI - West Town
- County: Cook
- Township: West Chicago
- Driving Directions: 2 blocks North of Chicago Ave
School Information
- School District: 299
- Elem School District: 299
- Midd School District: 299
- High School District: 299
Community
- Assoc. Fees Include: Water, Insurance, Scavenger, Other
- Pets Allowed: Yes
- Pets: Cats OK, Dogs OK
- Pet Restrictions: Cats OK, Dogs OK, / 250lbs.
Heating & Cooling
- Cooling Type: Central Air Conditioning
- Heating Type: Natural Gas, Forced Air
Utilities
- Sewer: Public Sewer
- Water: Public
- Onsite: Cable Available
Structural Information
- Structure Type: Condo, Penthouse
- Model: YES
- Construction: Brick, Block, Glass
- Exterior Const.: Brick, Block, Glass
- Basement Desc.: None
- Foundation: Other
- Roof: Other
- Windows: Screens
- Sub-Flooring: Hardwood
- Entry Floor Number: 4
- Stories/Levels: 4
- Square Feet: 2,000
- Sq. Ft. Source: Estimated
- Year Built: 2013
Unit Information
- Units in Building: 3
Manufactured Home
- Model: YES
Lot Features
- Lot Dimensions: 25 x 125
Animals
- Animals Allowed: Cats OK, Dogs OK
Financial Considerations
- Association Fee: $218
- Assoc Fee Freq.: Monthly
- Parking Included: Yes
- Assessment Year: 2013
- Tax Amount: $9,546
- Tax Year: 2024
- Pays Sewer: Public Sewer
Disclosures and Reports
- Ownership: Fee Simple
- Property ID: 16014240491002
Listed by Baird & Warner
Get Pre-Approved Today
Get a Great Insurance Rate
Schools
Schools serving 843 N California Ave #3
School District:Chicago Public School District 299
| Name | Grades | Distance |
|---|---|---|
Chopin Elementary School 2450 West Rice Street, Chicago, IL 60622 | PK-8 | 0.4 mi |
Clemente Community Academy High School 1147 North Western Avenue, Chicago, IL 60622 | 9-12 | 0.7 mi |
Disclaimer:
School attendance boundaries provided by ATTOM Data Solutions and are for reference only. Contact the school directly to verify enrollment eligibility.
Price & Sales History for 843 N California Ave #3
Date
Details
Price
Change
Source
5/27/2026
Listed
$649,000
36.63%
MLS
8/20/2020
Sold
$475,000
—
Public Record
Disclaimer: Historical sales information is derived from public records provided by the county offices. Information is not guaranteed and should be independently verified.
Tax History
Tax History for 843 N California Ave #3
Year
Property Taxes
Change
Tax Assessment
Change
2023
$7,642
—
$50,670
29%
2023
$7,642
3%
$39,428
—
2022
$7,406
2%
$39,428
—
2021
$7,259
-21%
$39,428
-11%
2020
$9,223
—
$44,506
-10%
2019
$9,200
-5%
$49,223
—
2018
$9,723
16%
$49,223
27%
2017
$8,371
7%
$38,884
—
2016
$7,788
20%
$38,884
10%
2015
$6,494
—
$35,439
—
Disclaimer: Historical tax information is derived from public records provided by the county offices. Information is not guaranteed and should be independently verified.
Estimate the Cost
Estimate the Cost for 843 N California Ave #3
843 N California Avenue #3, Chicago, IL 60622 (MLS# 12659261) is a Condo property with 3 bedrooms and 2 full bathrooms. 843 N California Avenue #3 is currently listed for $649,000 and was received on May 27, 2026. Want to learn more about 843 N California Avenue #3? Do you have questions about finding other Condo real estate for sale in West Town? You can browse all West Town real estate or contact a Coldwell Banker agent to request more information.