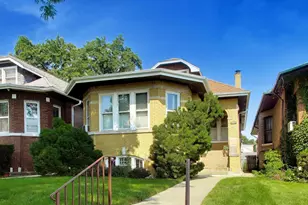
This is a carousel with tiles that activate property listing cards. Use the previous and next buttons to navigate.
1/1
$625,000
This is a carousel with tiles that activate property listing cards. Use the previous and next buttons to navigate.
1/1
Property Description
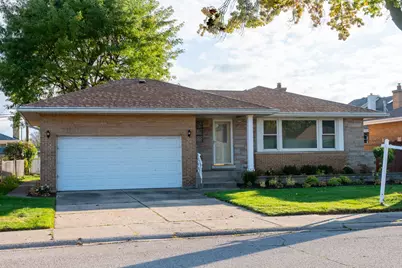
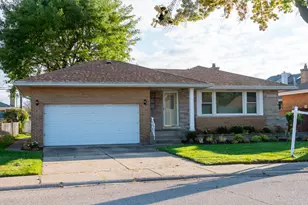
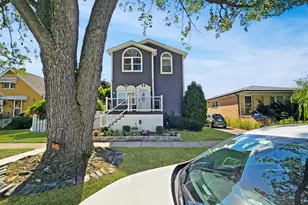
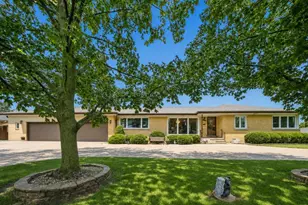
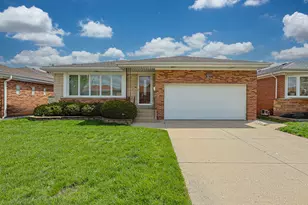
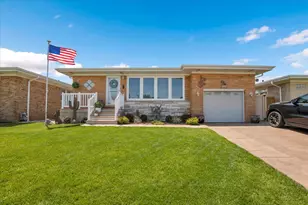
Completely remodeled single family house in the best neighborhood in chicago. 5 bed/3 bath. Move in ready, anlmost everything new. New kitchen, new appliances, refinished oak hardwood floors on main level, new electric, new light fixtures, new doors, new wood work, huge kitchen island with open layout, new central air, new furnace, new custom laundry room with washer dryer, new waterproof vinyl floors in basement, new beverage area with beverage fridge, all 3 bathrooms new. Primary main floor full bath with walk in shower and sealed Italian marble with overhead rain shower. Chicago over sized lot 60 x 105. Taxes very low (previously senior). Great yard with concrete patio. Attached 2 car garage with driveway. Front landscaping finished before the winter, with a great assortment of perennials returning each year. Great schools, great neighborhood, buy it and move in next day.
Full Property Details
Full Property Details for 8537 W Sunnyside Ave
General
- Sold For: $625,000
- Taxes: $2,610 (2023)
- Status: Closed
- Type: Single Family
- Source: MRED
- MLS ID: 12595040
- Added to Site: 114 day(s) ago
Interior
- Appliances: Microwave, Dishwasher, Refrigerator, Washer, Dryer, Stainless Steel Appliance(s), Wine Refrigerator, Gas Cooktop, Gas Oven
Rooms
Bathrooms
- Total Bathrooms: 3
- Full Bathrooms: 2
- Half Bathrooms: 1
- Basement Baths: Yes
Bedrooms
- Total Bedrooms: 5
- Bedrooms(Blw Grade): 2
Parking
- Garage: Yes
- Attached garage: Yes
- Garage Spaces: 2
- Total Spaces: 2
- Parking Features: Yes, Attached, Garage
Location
- Area: CHI - O'Hare
- County: Cook
- Driving Directions: Lawrence/cumberland. South in Lawrence, west on agatite, stay right follow curve to Sunnyside.
School Information
- School District: 299
- Midd School District: 299
Community
- Assoc. Fees Include: None
Heating & Cooling
- Cooling Type: Central Air Conditioning
- Heating Type: Natural Gas
Utilities
- Water: Public
Structural Information
- Construction: Brick
- Exterior Const.: Brick
- Basement Desc.: Finished, Full
- Foundation: Concrete Perimeter
- Roof: Asphalt
- Square Feet: 2,450
- Sq. Ft. Source: Estimated
- Year Built: 1959
- Built Before 1978: Yes
- Remodeled/Updated: 2026
Lot Features
- Lot Size Range: Less than .25 Acre
- Lot Dimensions: 60 x 105
- Fence: Yes
- Fencing (Description): Chain Link
Financial Considerations
- Assessment Year: 1959
- Tax Amount: $2,610
- Tax Year: 2023
Disclosures and Reports
- Ownership: Fee Simple
- Property ID: 12141050040000
Listed by Jorge Zea Managing Broker
Sold by Revive Real Estate LLC

Get Pre-Approved Today
Schools
Schools serving 8537 W Sunnyside Ave
School District:Chicago Public School District 299
| Name | Grades | Distance |
|---|---|---|
Dirksen Elementary School, Chicago, IL 8601 West Foster Avenue, Chicago, IL 60656 | PK-8 | 0.8 mi |
Taft High School 6530 West Bryn Mawr Avenue, Chicago, IL 60631 | 9-12 | 3 mi |
Disclaimer:
School attendance boundaries provided by ATTOM Data Solutions and are for reference only. Contact the school directly to verify enrollment eligibility.
Price & Sales History for 8537 W Sunnyside Ave
Date
Details
Price
Change
Source
5/29/2026
Sold
$625,000
-0.64%
MLS
4/27/2026
Price Reduced
$629,000
-3.08%
MLS
4/13/2026
Price Reduced
$649,000
-2.41%
MLS
3/17/2026
Listed
$665,000
—
MLS
Disclaimer: Historical sales information is derived from public records provided by the county offices. Information is not guaranteed and should be independently verified.
8537 W Sunnyside Avenue, Chicago, IL 60656 (MLS# 12595040) is a Single Family property that was sold at $625,000 on May 29, 2026. Want to learn more about 8537 W Sunnyside Avenue? Do you have questions about finding other Single Family real estate for sale in O'Hare? You can browse all O'Hare real estate or contact a Coldwell Banker agent to request more information.