











This is a carousel with tiles that activate property listing cards. Use the previous and next buttons to navigate.
1/32
$465,000
This is a carousel with tiles that activate property listing cards. Use the previous and next buttons to navigate.
1/32
Property Description
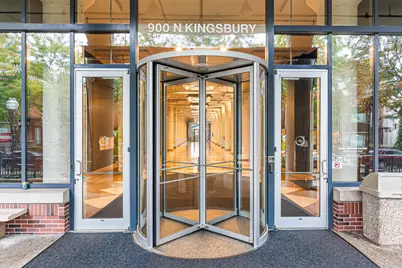
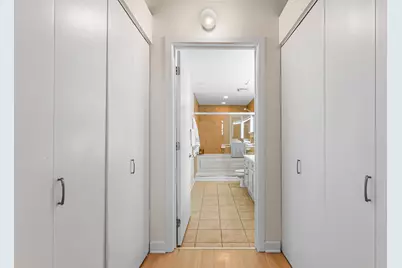
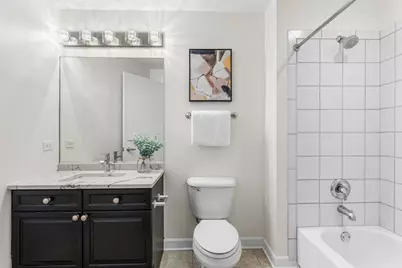
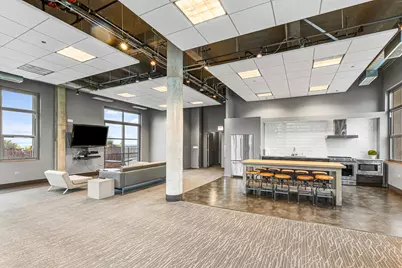
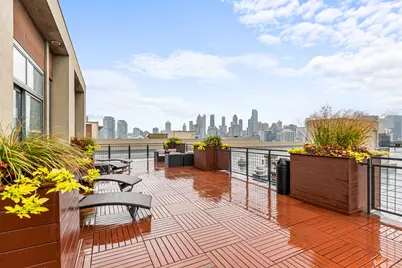
Welcome to Domain. The building that beautifully blends historic character with modern urban living. This refreshed 2 bedroom, 2 full bath loft features a spacious bright open floor plan, western exposure and abundant natural light. Freshly painted throughout, the condo offers a well designed split bedroom layout for added privacy and functionality. The owners have thoughtfully upgraded the home with architectural glass above the second bedroom's loft walls, creating a fully enclosed bedroom while preserving the loft's visual openness. The glass maintains the continuity of the industrial concrete aesthetic flowing throughout the home, adding privacy without sacrificing the loft's distinctive character. The chef's kitchen features Bosch and Samsung stainless steel appliances, quartz countertops and backsplash with a generous island overlooking the living and dining areas. Refinished oak hardwood floors, soaring 13 ft ceilings, and a private balcony overlooking the river complete the living space, offering beautiful western sunsets and city views. The building offers 24 hour door staff, secured entery, Management on site, a large rooftop deck with sweeping skyline views, fitness center, penthouse party room, on site dry cleaner, direct access to the Riverwalk and WiFi in common areas. The monthly HOA assessment offers exceptional convenience and includes heat, air conditioning, gas, water, internet service, cable TV, common-element building insurance, 24-hour door staff, fitness center, exterior maintenance, landscaping/lawn care, snow removal, trash service, security and building maintenance. A heated indoor parking and additional storage is included. Investor and pet friendly building. Conveniently located near Jewel, Mariano's, Target, Starbucks, restaurants, shopping, public transportation, Brown and Purple Line trains, bus routes, and Divvy stations. A well-appointed River North condo with thoughtful updates, great natural light, and an unbeatable location.
Full Property Details
Full Property Details for 900 N Kingsbury St #726
General
- Price: $465,000
- HOA FEE: $1,155/month
- Taxes: $9,250 (2025)
- Status: Active
- Type: Condo
- Source: MRED
- MLS ID: 12771561
- Updated: 10/7/2026
- Added to Site: 9 day(s) ago
Interior
- Basement: None
- Interior Features: Elevator, Storage, Walk-In Closet(s), Open Floorplan
- Appliances: Range, Microwave, Dishwasher, Refrigerator, Washer, Dryer, Disposal, Stainless Steel Appliance(s), Gas Cooktop, Gas Oven
- Flooring: Hardwood
Rooms
Bathrooms
- Total Bathrooms: 2
- Full Bathrooms: 2
- Bathroom Features: Separate Shower, Double Sink, Soaking Tub
Bedrooms
- Total Bedrooms: 2
Additional Information
- Shared Amenities: Bike Room/Bike Trails, Boat Dock, Door Person, Elevator in Residence, Exercise Room, Storage, Health Club, On-Site Manager/Engineer, Party Room, Sundeck, Receiving Room, Service Elevator(s), Valet/Cleaner, Elevator(s), Trail(s)
- Equipment: Cable TV, Intercom, Fire Sprinklers, Carbon Monoxide Detectors
- Other Features: School Bus Service, Commuter Bus, Commuter Train, Interstate Access
Exterior
- Exterior Features: Balcony, Roof Deck
Parking
- Garage: Yes
- Attached garage: Yes
- Garage Spaces: 1
- Total Spaces: 1
- Parking Features: Shared Driveway, Off-Alley, Garage Door Opener, Heated Garage, Yes, Garage Owned, Attached, Garage
Location
- Area: CHI - Near North Side
- County: Cook
- Township: North Chicago
- Subdivision: Domain Lofts
- Driving Directions: CHICAGO TO LARRABEE NORTH TO KINGSBURY
School Information
- School District: 299
- Elem School District: 299
- Midd School District: 299
- High School District: 299
- Elementary School: Ogden Elementary
- Middle School: Ogden Elementary
- High School: Lincoln Park High School
- Private School: Lincoln Park High School
Community
- Assoc. Fees Include: Heat, Air Conditioning, Water, Gas, Parking, Insurance, Security, Doorman, TV/Cable, Exercise Facilities, Lawn Care, Snow Removal, Internet
- Pets Allowed: Yes
- Pets: Cats OK, Dogs OK, Number Limit
- Pet Restrictions: Cats OK, Dogs OK, Number Limit, / 999lbs.
- Mgmt. Company: Domain Management
Heating & Cooling
- Cooling Type: Central Air Conditioning
- Heating Type: Natural Gas, Forced Air, Individual Controls
Utilities
- Sewer: Public Sewer
- Water: Lake Michigan, Public
Structural Information
- Structure Type: Condo, Condo/Loft, High-Rise (7 or More Stories)
- Construction: Concrete, Limestone
- Exterior Const.: Concrete, Limestone
- Basement Desc.: None
- Foundation: Concrete Perimeter
- Roof: Rubber
- Windows: Screens
- Sub-Flooring: Hardwood
- Entry Floor Number: 7
- Stories/Levels: 11
- Square Feet: 1,213
- Sq. Ft. Source: Builder
- Year Built: 1902
- Built Before 1978: Yes
- Remodeled/Updated: 2019
Unit Information
- Units in Building: 298
Lot Features
- Lot Dimensions: COMMON
- Lot Features: Common Grounds, Views
Animals
- Animals Allowed: Cats OK, Dogs OK, Number Limit
Water Features
- Water Front: Yes
- Water View: Yes
- Water Front Name: CHICAGO RIVER
- Water Front Desc.: River Front
- Water Front View: Back of Property
Financial Considerations
- Association Fee: $1,155
- Assoc Fee Freq.: Monthly
- Parking Included: Yes
- Assessment Year: 1902
- Tax Amount: $9,250.61
- Tax Year: 2025
- Pays Sewer: Public Sewer
Disclosures and Reports
- Ownership: Condo
- Special Conditions: List Broker Must Accompany
- Property ID: 17043000471027
Listed by Compass
Get Pre-Approved Today
Get a Great Insurance Rate
Price & Sales History for 900 N Kingsbury St #726
Date
Details
Price
Change
Source
10/01/2026
Listed
$465,000
22.37%
MLS
6/09/2021
Sold
$380,000
—
Public Record
Disclaimer: Historical sales information is derived from public records provided by the county offices. Information is not guaranteed and should be independently verified.

Tax History
Tax History for 900 N Kingsbury St #726
Year
Property Taxes
Change
Tax Assessment
Change
2023
$7,963
—
$39,305
4%
2023
$7,963
3%
$37,739
—
2022
$7,762
12%
$37,739
—
2021
$6,919
4%
$37,739
15%
2020
$6,636
2%
$32,893
-8%
2019
$6,517
2%
$35,867
—
2018
$6,406
9%
$35,867
17%
2017
$5,851
4%
$30,557
—
2016
$5,620
10%
$30,557
—
2015
$5,119
17%
$30,557
17%
2014
$4,389
2%
$26,222
—
2013
$4,291
1%
$26,222
—
2012
$4,258
—
$26,222
—
Disclaimer: Historical tax information is derived from public records provided by the county offices. Information is not guaranteed and should be independently verified.
Estimate the Cost
Estimate the Cost for 900 N Kingsbury St #726
900 N Kingsbury Street #726, Chicago, IL 60610 (MLS# 12771561) is a Condo property with 2 bedrooms and 2 full bathrooms. 900 N Kingsbury Street #726 is currently listed for $465,000 and was received on October 01, 2026. Want to learn more about 900 N Kingsbury Street #726? Do you have questions about finding other Condo real estate for sale in Near North Side? You can browse all Near North Side real estate or contact a Coldwell Banker agent to request more information.