This is a carousel with tiles that activate property listing cards. Use the previous and next buttons to navigate.
1/1
$889,000
This is a carousel with tiles that activate property listing cards. Use the previous and next buttons to navigate.
1/1
Property Description
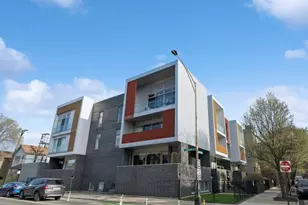
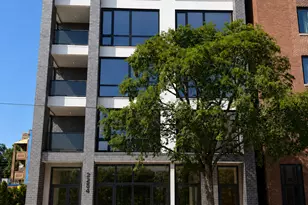
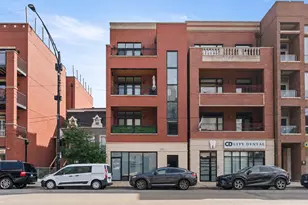
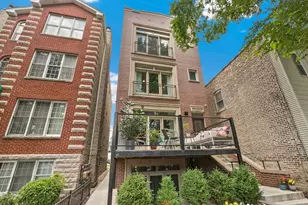

Call all your friends over with four private outdoor spaces, including amazing internal accessed roof top deck with expansive skyline & neighborhood views on this corner, extra wide penthouse 3 bedroom, 2 bathroom plus office/recreation room in East Village! New 2013 construction with tall ceilings and oversized full length windows and sliding doors flood this home with natural light and the privacy of having corner exposure boasts tranquil vibes throughout! Expansive living & dining room with a walk-out terrace off the main living area. Chef's kitchen featuring clean lined flat panel Scavolini kitchen cabinets, Bosch appliances, vented hood, cooktop, quartz countertops, breakfast bar & full backsplash. 21' wide primary suite with spa like primary bath featuring oversized rain shower/steam, Toto & Hansgrohe fixtures & deep walk organized closet. White oak hardwood floors throughout, 8' doors, Electrolux laundry machines, gas burning fireplace, modern steel handrails and home wired for sound + Google voice commands throughout. An internal staircase leads to recreation space with access to an entire private roof deck with newly gray stained decking completed in 2025, and exceptional skyline views awaiting your build-out ideas (all the possibilities for your dream deck with water, gas, electric, sound already in place). 1700 sq ft of roof deck space & over 2000 sq ft of outdoor space total! Garage parking included! Centrally located between Division & Chicago Ave off Augusta with the best bike safety lane in city. Stroll to plenty of restaurants, bars, coffee shops & markets including favorites like Kasama, Forbidden Root, Yuzu Sushi, Five Star Bar & Mariano's. 3 blocks to Division St blue line, steps to bus, and easy access to expressway.
Full Property Details
Full Property Details for 935 N Hermitage Ave #3
General
- Sold For: $889,000
- HOA FEE: $202/month
- Taxes: $14,628 (2024)
- Status: Closed
- Type: Condo
- Source: MRED
- MLS ID: 12570452
- Added to Site: 97 day(s) ago
Interior
- Interior Features: Storage, Walk-In Closet(s)
- Fireplace: Yes
- Fireplace(s): Living Room, Electric
- Appliances: Range, Microwave, Dishwasher, Refrigerator, Washer, Dryer, Disposal, Stainless Steel Appliance(s), Cooktop, Range Hood
- Flooring: Hardwood
Rooms
Bathrooms
- Total Bathrooms: 2
- Full Bathrooms: 2
- Bathroom Features: Separate Shower, Steam Shower, Double Sink
Bedrooms
- Total Bedrooms: 3
Additional Information
- Shared Amenities: Storage
- Equipment: Intercom, Carbon Monoxide Detectors, Ceiling Fan(s)
- Other Features: Commuter Train, Interstate Access
Exterior
- Exterior Features: Balcony, Roof Deck
Parking
- Garage: Yes
- Garage Spaces: 1
- Total Spaces: 1
- Parking Features: Concrete, Off-Alley, Garage Door Opener, Yes, Garage Owned, Detached, Garage
Location
- Area: CHI - West Town
- County: Cook
- Driving Directions: Augusta East or West to Hermitage. Corner of Hermitage & Augusta.
School Information
- School District: 299
- Midd School District: 299
- Elementary School: Talcott Elementary School
- High School: Wells Community Academy Senior H
- Private School: Wells Community Academy Senior H
Community
- Assoc. Fees Include: Water, Insurance, Exterior Maintenance, Lawn Care, Scavenger, Other
- Pets Allowed: Yes
- Pet Restrictions: Cats OK, Dogs OK, / 250lbs.
- Mgmt. Company: Self Managed
Heating & Cooling
- Cooling Type: Central Air Conditioning
- Heating Type: Natural Gas, Forced Air, Radiant Floor
Utilities
- Water: Public
Structural Information
- Structure Type: Condo, Condo/Duplex, Penthouse
- Construction: Brick, Other
- Exterior Const.: Brick, Other
- Basement Desc.: None
- Foundation: Concrete Perimeter
- Roof: Rubber
- Common Walls: End Unit
- Sub-Flooring: Hardwood
- Entry Floor Number: 3
- Stories/Levels: 3
- Square Feet: 1,900
- Sq. Ft. Source: Estimated
- Year Built: 2013
Unit Information
- Units in Building: 3
Lot Features
- Lot Dimensions: COMMON
- Lot Features: Common Grounds, Corner Lot
Financial Considerations
- Association Fee: $202
- Assoc Fee Freq.: Monthly
- Parking Included: Yes
- Assessment Year: 2013
- Tax Amount: $14,628.17
- Tax Year: 2024
Disclosures and Reports
- Ownership: Condo
- Special Conditions: List Broker Must Accompany
- Property ID: 17064260511003
Listed by @properties Christie's International Real Estate
Sold by @properties Christie's International Real Estate

Get Pre-Approved Today
Schools
Schools serving 935 N Hermitage Ave #3
School District:Chicago Public School District 299
| Name | Grades | Distance |
|---|---|---|
Talcott Elementary School 1840 West Ohio Street, Chicago, IL 60622 | K-8 | 0.5 mi |
Wells Community Academy High School 936 North Ashland Avenue, Chicago, IL 60622 | 9-11 | 0.2 mi |
Disclaimer:
School attendance boundaries provided by ATTOM Data Solutions and are for reference only. Contact the school directly to verify enrollment eligibility.
Price & Sales History for 935 N Hermitage Ave #3
Date
Details
Price
Change
Source
5/04/2026
Sold
$889,000
—
MLS
2/23/2026
Listed
$889,000
—
MLS
Disclaimer: Historical sales information is derived from public records provided by the county offices. Information is not guaranteed and should be independently verified.
935 N Hermitage Avenue #3, Chicago, IL 60622 (MLS# 12570452) is a Condo property that was sold at $889,000 on May 04, 2026. Want to learn more about 935 N Hermitage Avenue #3? Do you have questions about finding other Condo real estate for sale in West Town? You can browse all West Town real estate or contact a Coldwell Banker agent to request more information.