










This is a carousel with tiles that activate property listing cards. Use the previous and next buttons to navigate.
1/29
$499,950 Just Listed
This is a carousel with tiles that activate property listing cards. Use the previous and next buttons to navigate.
1/29
Property Description
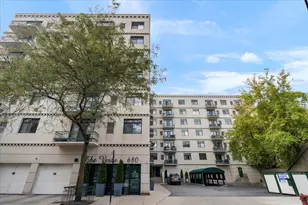
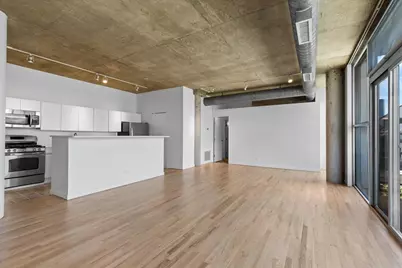
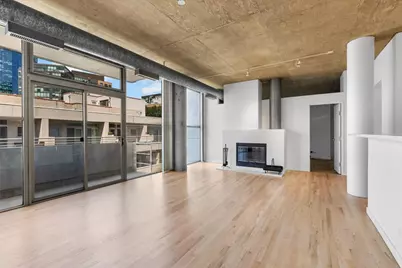
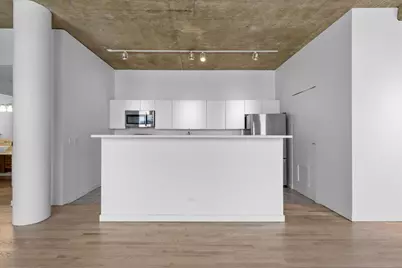
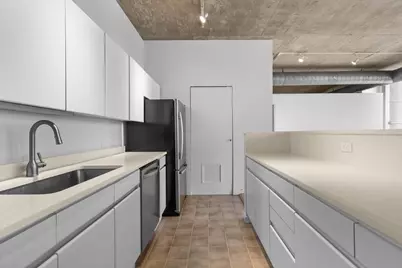
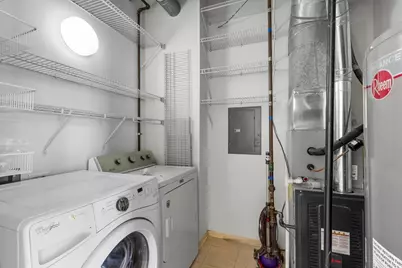
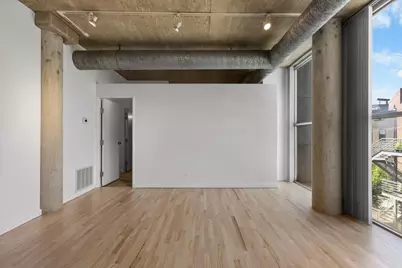
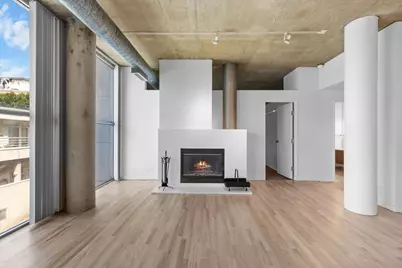
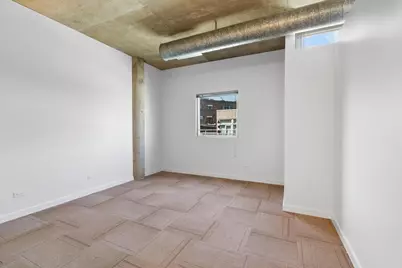
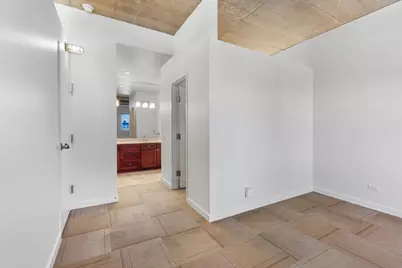
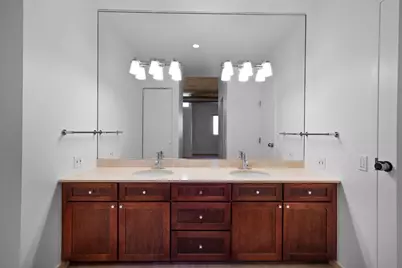
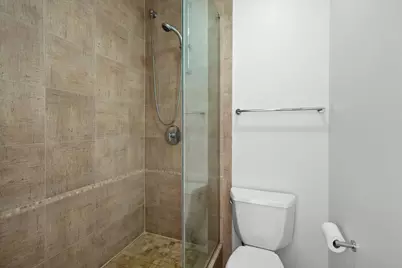
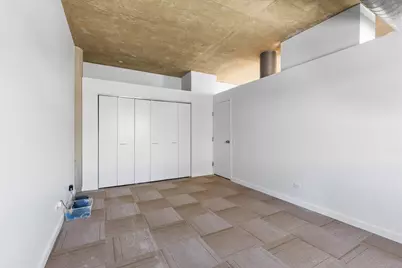
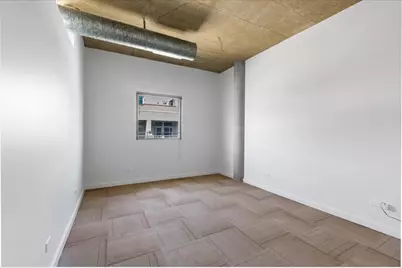
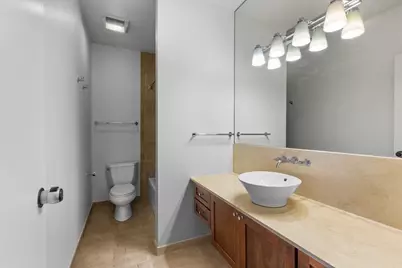
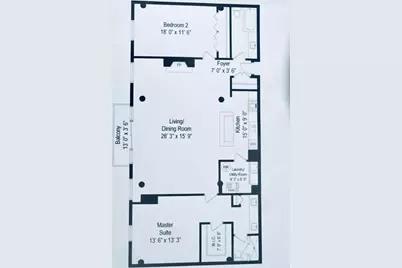
Welcome to this spacious, approximately 1,500-square-foot, 2-bedroom, 2-bath concrete loft, tucked into a quiet pocket of River West on a beautiful tree-lined street. Located in a sought-after elevator building, this freshly painted home is filled with natural light and offers an expansive open-concept floor plan. The living and dining area features beautifully refinished hardwood floors, 10-foot ceilings, dramatic floor-to-ceiling windows, and a wood-burning fireplace. The generous layout easily accommodates comfortable seating and a large dining table, creating an ideal setting for everyday living and entertaining. The kitchen features a large center island, quartz countertops, and stainless steel appliances. Just off the kitchen, a separate utility room with a side-by-side washer and dryer provides additional storage and convenience. Both bedrooms are exceptionally spacious and currently open above, preserving the home's authentic loft character. They also offer the potential for future enclosure with drywall or glass for added privacy. The primary suite includes a large walk-in closet and a private bath with dual vanities, a walk-in shower, and a linen closet. The oversized second bedroom features deep closets and offers excellent flexibility for guests, a home office, or both. The additional full bath also includes a linen closet. New neutral carpeting is scheduled for installation. Large glass doors open to the private balcony, perfect for grilling, relaxing, or enjoying morning coffee. Additional highlights include newer furnace and central air-conditioning systems, both approximately one year old, and heated garage parking included in the price. Building amenities include a rooftop deck with city views, a party room, and a pet-friendly environment. Just two blocks from the CTA Blue Line and offering quick access to I-90/94, the home is minutes from River North, the West Loop, Fulton Market, and downtown. Restaurants, grocery stores, CVS, shopping, nightlife, and everyday conveniences are also nearby. A spacious, light-filled loft offering private outdoor space, heated parking, and convenient access to the city.
Full Property Details
Full Property Details for 939 W Huron St #308
General
- Price: $499,950
- HOA FEE: $608/month
- Taxes: $7,747 (2024)
- Status: Active
- Type: Condo
- Source: MRED
- MLS ID: 12732327
- Updated: 8/13/2026
- Added to Site: 1 day(s) ago
Interior
- Basement: None
- Interior Features: Elevator, Storage, Walk-In Closet(s)
- Fireplace: Yes
- Number of Fireplaces: 1
- Fireplace(s): Living Room, Wood-Burning
- Appliances: Range, Microwave, Dishwasher, Refrigerator, Washer, Dryer, Disposal, Stainless Steel Appliance(s)
- Flooring: Hardwood
Rooms
Bathrooms
- Total Bathrooms: 2
- Full Bathrooms: 2
- Bathroom Features: Double Sink
Bedrooms
- Total Bedrooms: 2
Additional Information
- Shared Amenities: Elevator in Residence, Storage, Party Room, Sundeck, Security Door Lock(s)
Exterior
- Exterior Features: Balcony
Parking
- Garage: Yes
- Attached garage: Yes
- Garage Spaces: 1
- Total Spaces: 1
- Parking Features: Garage Door Opener, Heated Garage, Yes, Garage Owned, Attached, Garage
Location
- Area: CHI - West Town
- County: Cook
- Township: West Chicago
- Driving Directions: Chicago Ave. (800N) to Sangamon, south to Huron. Building on Southwest corner.
School Information
- School District: 299
- Elem School District: 299
- Midd School District: 299
- High School District: 299
- Elementary School: Ogden International
- High School: Wells Community Academy Senior H
- Private School: Wells Community Academy Senior H
Community
- Assoc. Fees Include: Water, Insurance, TV/Cable, Exterior Maintenance, Scavenger, Snow Removal, Internet
- Pets Allowed: Yes
- Pets: Cats OK, Dogs OK
- Pet Restrictions: Cats OK, Dogs OK, / 999lbs.
- Mgmt. Company: Hales Property Management
Heating & Cooling
- Cooling Type: Central Air Conditioning
- Heating Type: Natural Gas, Forced Air
Utilities
- Sewer: Public Sewer, Storm Sewer
- Water: Lake Michigan, Public
Structural Information
- Structure Type: Condo
- Construction: Synthetic Stucco, Concrete
- Exterior Const.: Synthetic Stucco, Concrete
- Basement Desc.: None
- Windows: Screens
- Sub-Flooring: Hardwood
- Entry Floor Number: 2
- Stories/Levels: 4
- Square Feet: 1,480
- Sq. Ft. Source: Plans
- Year Built: 1992
Unit Information
- Units in Building: 35
Lot Features
- Lot Dimensions: COMMON
Animals
- Animals Allowed: Cats OK, Dogs OK
Financial Considerations
- Association Fee: $608
- Assoc Fee Freq.: Monthly
- Parking Included: Yes
- Assessment Year: 1992
- Tax Amount: $7,747.79
- Tax Year: 2024
- Pays Sewer: Public Sewer, Storm Sewer
Disclosures and Reports
- Ownership: Condo
- Special Conditions: List Broker Must Accompany
- Property ID: 17082200451027
Listed by Compass
Get Pre-Approved Today
Get a Great Insurance Rate
Schools
Schools serving 939 W Huron St #308
School District:Chicago Public School District 299
| Name | Grades | Distance |
|---|---|---|
Ogden Elementary School 24 West Walton Street, Chicago, IL 60610 | K-8 | 1.2 mi |
Wells Community Academy High School 936 North Ashland Avenue, Chicago, IL 60622 | 9-11 | 0.9 mi |
Disclaimer:
School attendance boundaries provided by ATTOM Data Solutions and are for reference only. Contact the school directly to verify enrollment eligibility.
Price & Sales History for 939 W Huron St #308
Date
Details
Price
Change
Source
8/13/2026
Listed
$499,950
58.97%
MLS
6/24/2004
Sold
$314,500
—
Public Record
Disclaimer: Historical sales information is derived from public records provided by the county offices. Information is not guaranteed and should be independently verified.

Tax History
Tax History for 939 W Huron St #308
Year
Property Taxes
Change
Tax Assessment
Change
2023
$7,258
—
$41,744
11%
2023
$7,258
3%
$37,614
—
2022
$7,033
2%
$37,614
—
2021
$6,894
-9%
$37,614
1%
2020
$7,591
1%
$37,180
-9%
2019
$7,537
2%
$40,945
—
2018
$7,409
7%
$40,945
15%
2017
$6,955
5%
$35,684
—
2016
$6,647
10%
$35,684
—
2015
$6,058
37%
$35,684
35%
2014
$4,419
2%
$26,388
—
2013
$4,321
1%
$26,388
—
2012
$4,287
—
$26,388
—
Disclaimer: Historical tax information is derived from public records provided by the county offices. Information is not guaranteed and should be independently verified.
Estimate the Cost
Estimate the Cost for 939 W Huron St #308
939 W Huron Street #308, Chicago, IL 60642 (MLS# 12732327) is a Condo property with 2 bedrooms and 2 full bathrooms. 939 W Huron Street #308 is currently listed for $499,950 and was received on August 13, 2026. Want to learn more about 939 W Huron Street #308? Do you have questions about finding other Condo real estate for sale in West Town? You can browse all West Town real estate or contact a Coldwell Banker agent to request more information.