This is a carousel with tiles that activate property listing cards. Use the previous and next buttons to navigate.
1/49
$1,399,000 Just Listed
This is a carousel with tiles that activate property listing cards. Use the previous and next buttons to navigate.
1/49
Property Description
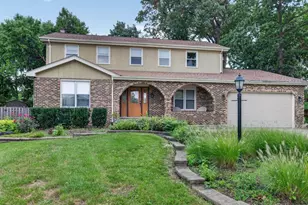
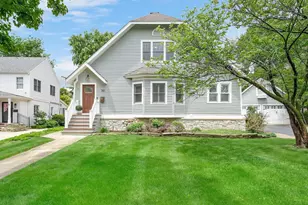
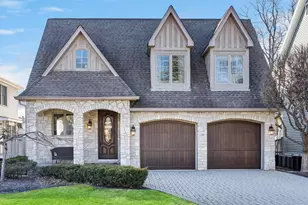
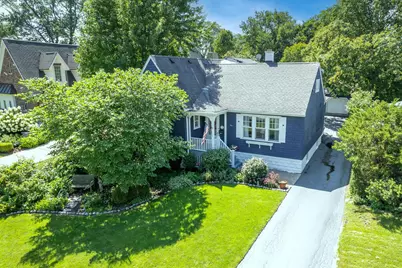
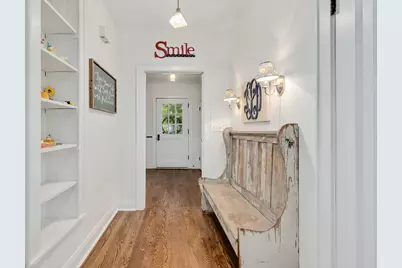
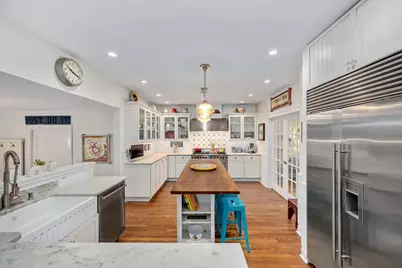
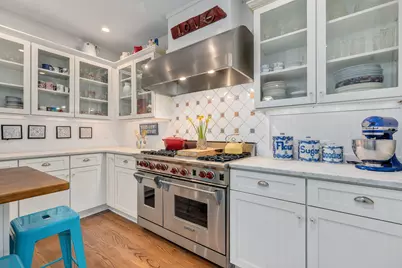
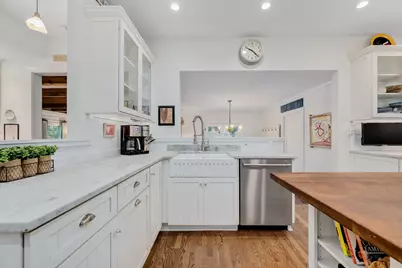
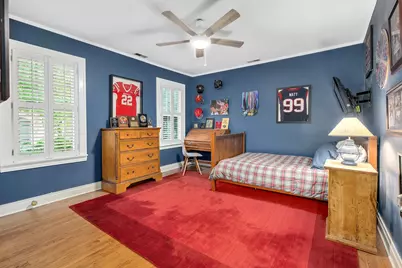
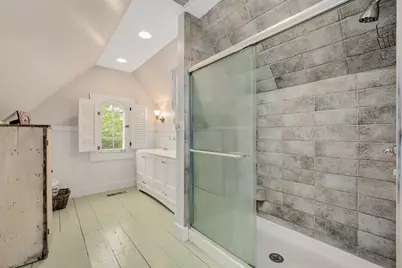
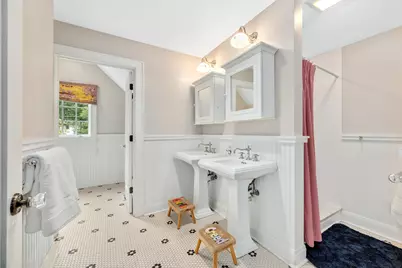
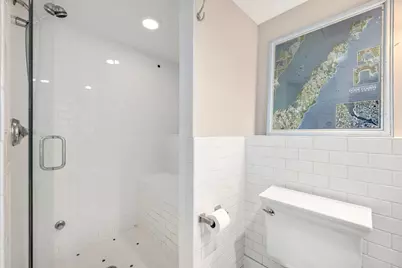
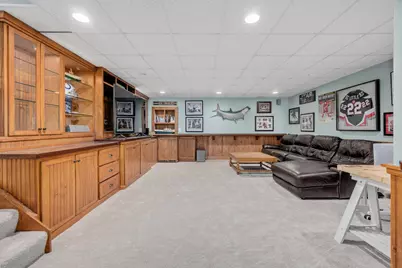
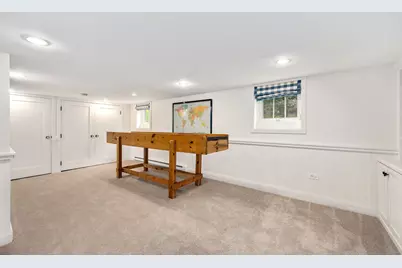
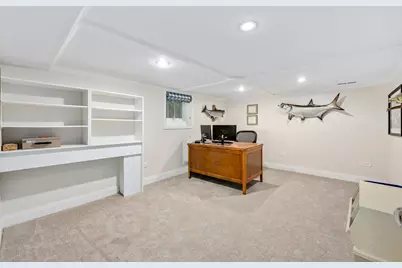
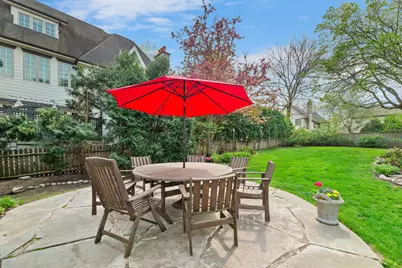
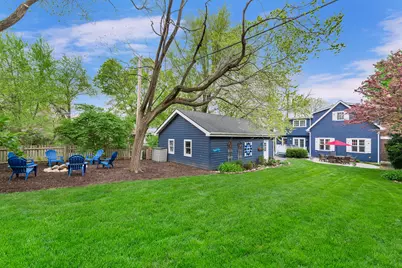
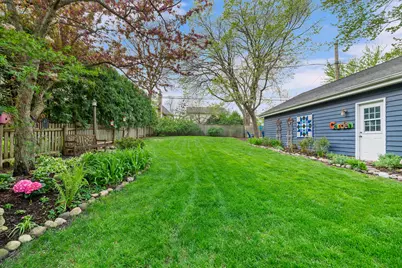
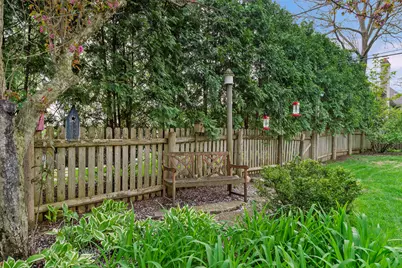
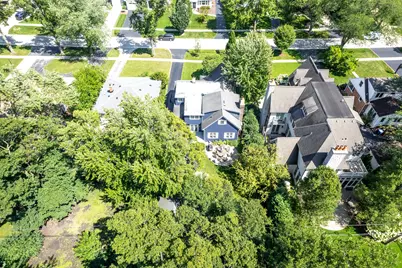
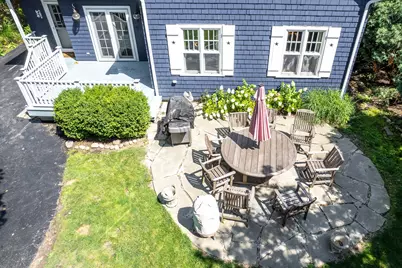
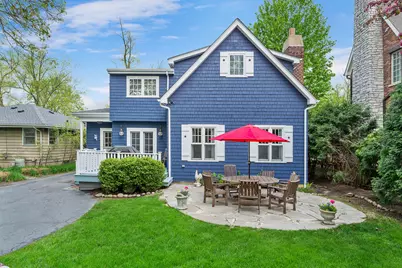
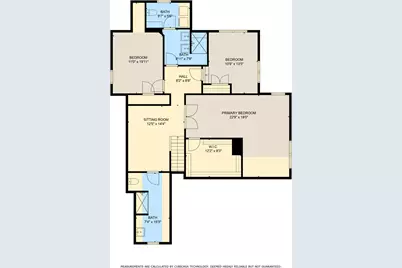
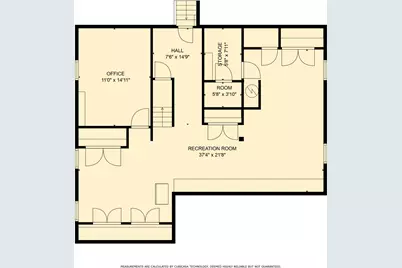
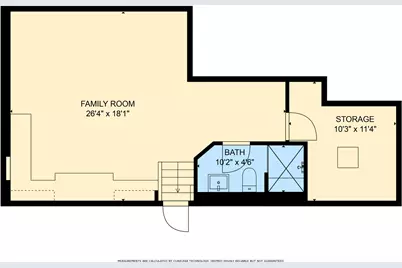
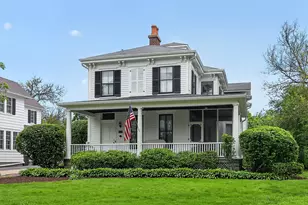
Fabulous Nantucket-style; Cape Cod (60 x 190 parcel) with 4700+ square feet of living space (includes); MUCH BIGGER THAN IT LOOKS~COME VISIT AND SEE! 5 beds/4 full baths; best combination of cozy-big living space. Specialty features include; reclaimed Georgian, wide-planked pine flooring on 1st and 2nd levels. Carrera marble kitchen; oversized Subzero stainless fridge, Wolf 48" gas cook top/oven/broiler with restaurant style hood and warming lights; butcher block island, Bosch dishwasher, custom white cabinets with solid and glass front finishes. Living room and dining room. Cozy family room featuring vaulted ceilings; hardwoods, hand-selected stones for floor to ceiling wood-burning hearth fireplace. Open planked ceiling with gorgeous views of blue stone patio and perennial flowerbed-gardens/HUGE rear yard. Mudroom and 1st and 2nd level laundry; bead board accents throughout; custom window treatments; and design elements. Home office space in many locations: 2nd level loft or 1st level 5th bed/guest. Finished lower level with built ins galore: kids toy space and adult entertaining space or work out recreation: with full bath/steam shower. Fenced back yard with tons of running around space and even nook designed around a fire pit for toasting marsh mellows and outdoor chats! Newer mechanicals; 2-car oversized garage. Steps to Prospect School (181) and CHMS campus. Bus stop on corner to Hinsdale Central D86. TRULY ONE OF THE BEST STREETS IN TOWN!
Full Property Details
Full Property Details for 22 Arthur Ave
General
- Price: $1,399,000
- Taxes: $17,335 (2025)
- Status: Active
- Type: Single Family
- Source: MRED
- MLS ID: 12753038
Rental Information
- Complex Features: Park, Pool, Tennis Court(s)
Interior
- Basement: Finished, E
- Interior Features: 1st-Floor Bedroom, 1st-Floor Bath, Built-in Features, Walk-In Closet(s), Bookcases, High Ceilings, Beamed Ceilings, Special Millwork, Separate Dining Room, Pantry
- Fireplace: Yes
- Number of Fireplaces: 1
- Fireplace(s): Family Room, Wood-Burning, Masonry
- Appliances: Range, Microwave, Dishwasher, High-End Refrigerator, Washer, Dryer, Disposal, Range Hood, Gas Cooktop
- Flooring: Hardwood, Carpet
Rooms
Bathrooms
- Total Bathrooms: 4
- Full Bathrooms: 4
- Basement Baths: Yes
- Bathroom Features: Double Sink
Bedrooms
- Total Bedrooms: 5
Additional Information
- Equipment: Cable TV, Sump Pump
- Other Features: School Bus Service, Commuter Train
Parking
- Garage: Yes
- Garage Spaces: 2
- Total Spaces: 2
- Parking Features: Asphalt, Garage Door Opener, Yes, Garage Owned, Detached, Garage
Location
- Area: Clarendon Hills
- County: DuPage
- Township: Downers Grove
- Driving Directions: Best route with Burlington traffic is Chicago to Arthur and south to home; park on opposite side from house....or Prospect, going west on Norfolk and south to home.
School Information
- School District: 181
- Elem School District: 181
- Midd School District: 181
- High School District: 86
- Elementary School: Prospect Elementary School
- Middle School: Clarendon Hills Middle School
- High School: Hinsdale Central High School
- Private School: Hinsdale Central High School
Community
- Assoc. Fees Include: None
Heating & Cooling
- Cooling Type: Central Air Conditioning, Zoned
- Heating Type: Natural Gas
Utilities
- Sewer: Public Sewer
- Water: Lake Michigan
Structural Information
- Architectural Info: Cape Cod
- Architectural Style: Cape Cod
- Model: NANTUCKET CAPE COD
- Construction: Cedar, Shake Siding, Wood Siding
- Exterior Const.: Cedar, Shake Siding, Wood Siding
- Basement: Yes
- Basement Desc.: Finished, Egress Window, Full, Daylight
- Foundation: Block, Concrete Perimeter
- Roof: Asphalt
- Windows: Drapes
- Sub-Flooring: Hardwood, Carpet
- Square Feet: 4,777
- Sq. Ft. Source: Other
- Built Before 1978: Yes
- Remodeled/Updated: 2003
Manufactured Home
- Model: NANTUCKET CAPE COD
Lot Features
- Lot Size Range: Less than .25 Acre
- Lot Dimensions: 60 x 190
- Lot Features: Channel Front
Financial Considerations
- Tax Amount: $17,335.66
- Tax Year: 2025
- Pays Sewer: Public Sewer
Disclosures and Reports
- Ownership: Fee Simple
- Special Conditions: Home Warranty
- Property ID: 910216009
Listed by Compass
Get Pre-Approved Today
Get a Great Insurance Rate
Schools
Schools serving 22 Arthur Ave
School Districts:Hinsdale Township High School District 86, Hinsdale Community Consolidated School District 181
| Name | Grades | Distance |
|---|---|---|
Prospect Elementary School 130 North Prospect Avenue, Clarendon Hills, IL 60514 | K-5 | 0.6 mi |
Clarendon Hills Middle School 301 Chicago Avenue, Clarendon Hills, IL 60514 | 6-8 | 0.5 mi |
Hinsdale Central High School 5500 South Grant Street, Hinsdale, IL 60521 | 9-12 | 1.8 mi |
Disclaimer:
School attendance boundaries provided by ATTOM Data Solutions and are for reference only. Contact the school directly to verify enrollment eligibility.
Tax History
Tax History for 22 Arthur Ave
Year
Property Taxes
Change
Tax Assessment
Change
2025
$17,336
3%
$314,408
8%
2024
$16,835
10%
$291,389
11%
2022
$15,289
3%
$262,370
1%
2021
$14,822
2%
$259,390
2%
2020
$14,528
—
$254,250
4%
2019
$14,460
—
$243,950
-3%
2018
$14,447
5%
$252,180
4%
2017
$13,707
2%
$242,670
5%
2016
$13,444
1%
$231,600
6%
2015
$13,352
7%
$217,890
11%
2014
$12,423
2%
$195,470
—
2013
$12,203
—
$194,550
-4%
2012
$12,183
—
$203,310
—
Disclaimer: Historical tax information is derived from public records provided by the county offices. Information is not guaranteed and should be independently verified.
Estimate the Cost
Estimate the Cost for 22 Arthur Ave
22 Arthur Avenue, Clarendon Hills, IL 60514 (MLS# 12753038) is a Single Family property with 5 bedrooms and 4 full bathrooms. 22 Arthur Avenue is currently listed for $1,399,000 and was received on September 08, 2026. Want to learn more about 22 Arthur Avenue? Do you have questions about finding other Single Family real estate for sale in Clarendon Hills? You can browse all Clarendon Hills real estate or contact a Coldwell Banker agent to request more information.