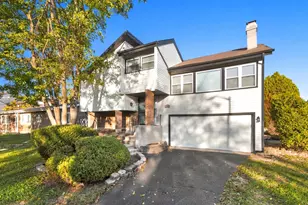
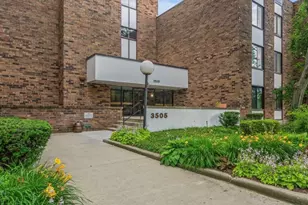
Full Property Details for 1101 Williamsburg Rd
General
- Sold For: $185,000
- HOA FEE: $189/month
- Taxes: $5,906 (2024)
- Status: Closed
- Type: Townhouse
- Source: MRED
- MLS ID: 12612544
- Added to Site: 195 day(s) ago
Interior
- Interior Features: Vaulted Ceiling(s), Open Floorplan, Replacement Windows, Quartz Counters
- Fireplace: Yes
- Fireplace(s): Living Room, Electric
- Appliances: Range, Microwave, Dishwasher, Refrigerator, Washer, Dryer, Stainless Steel Appliance(s), Gas Oven
Rooms
- Total Bathrooms: 2
- Full Bathrooms: 2
- Basement Baths: Yes
- Bathroom Features: Separate Shower, Soaking Tub
Additional Information
- Other Features: School Bus Service, Commuter Bus
Parking
- Total Spaces: 2
- Parking Features: Assigned, Yes
Location
- Area: Country Club Hills
- County: Cook
- Driving Directions: PULASKI SOUTH TO WILLIAMSBURG, WEST TO 1101
School Information
- School District: 160
- Midd School District: 160
Community
- Assoc. Fees Include: Parking, Exterior Maintenance, Lawn Care, Scavenger, Snow Removal
- Pets Allowed: Yes
- Pet Restrictions: Cats OK, Dogs OK, Number Limit, / 100lbs.
- Mgmt. Company: PROVINCO TOWN
Heating & Cooling
- Cooling Type: Central Air Conditioning
- Heating Type: Natural Gas, Forced Air
Utilities
- Water: Lake Michigan, Public
Structural Information
- Structure Type: Townhouse (Tri-level)
- Construction: Vinyl Siding, Brick
- Exterior Const.: Vinyl Siding, Brick
- Basement Desc.: Finished, Daylight
- Windows: Drapes
- Entry Floor Number: 1
- Stories/Levels: 3
- Square Feet: 1,200
- Sq. Ft. Source: Estimated
- Year Built: 1971
- Built Before 1978: Yes
- Remodeled/Updated: 2026
Unit Information
Lot Features
- Lot Dimensions: 60.6 x 30.6 x 60.5 x 29.7
Financial Considerations
- Association Fee: $189
- Assoc Fee Freq.: Monthly
- Parking Included: Yes
- Assessment Year: 1971
- Tax Amount: $5,906.14
- Tax Year: 2024
Disclosures and Reports
- Ownership: Fee Simple with Homeowners Association
- Property ID: 31032010550000
Listed by Chicagoland Brokers, Inc.
Sold by Real Broker LLC



![[Address not provided], Hazel Crest, IL 60429 - Photo 1](https://m1.cbhomes.com/p/155/12772804/2a700ec54E9541f/s23cc.webp)