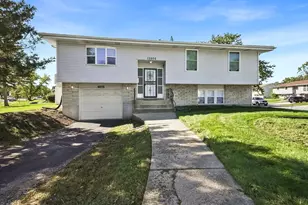
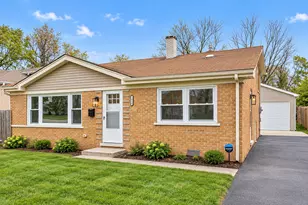
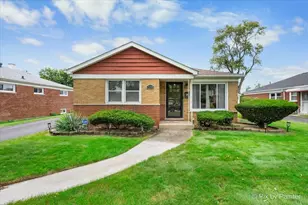
This is a carousel with tiles that activate property listing cards. Use the previous and next buttons to navigate.
1/1
$155,000
This is a carousel with tiles that activate property listing cards. Use the previous and next buttons to navigate.
1/1
Property Description
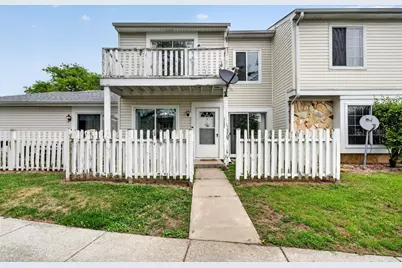
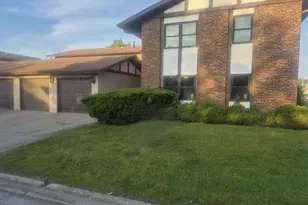
Step into comfort and convenience in this cute and inviting 3-bedroom, 1.5-bath townhome! Freshly painted with newer carpet throughout, this home offers a warm and homey feel from the moment you walk in. The main floor features a spacious living room that flows into a bright eat-in kitchen with a new oven and refrigerator. In unit laundry with a new dryer. Upstairs, you'll find three generously sized bedrooms, including a primary bedroom with custom closet cabinetry and a private balcony, perfect for relaxing at the end of the day. Enjoy maintenance-free living with an attached garage and a great location just minutes from major highways for an easy commute. Move-in ready and full of charm!
Full Property Details
Full Property Details for 2302 Windsor Ln
General
- Sold For: $155,000
- HOA FEE: $189/month
- Taxes: $6,497 (2024)
- Status: Closed
- Type: Townhouse
- Source: MRED
- MLS ID: 12624983
- Added to Site: 145 day(s) ago
Rooms
Bathrooms
- Total Bathrooms: 2
- Full Bathrooms: 1
- Half Bathrooms: 1
Bedrooms
- Total Bedrooms: 3
Parking
- Garage: Yes
- Attached garage: Yes
- Garage Spaces: 1
- Total Spaces: 2
- Parking Features: Asphalt, Yes, Garage Owned, Attached, Assigned, Owned, Garage
Location
- Area: Country Club Hills
- County: Cook
- Subdivision: Provincetown
- Driving Directions: 183RD ST, RIGHT ONTO PULASKI RD, RIGHT ONTO WILLIAMGSBURG RD, LEFT, RIGHT, LEFT TO DESTINATION
School Information
- School District: 160
- Midd School District: 160
Community
- Assoc. Fees Include: Parking, Insurance, Exterior Maintenance, Lawn Care, Snow Removal
- Pets Allowed: Yes
- Pet Restrictions: Cats OK, Dogs OK, / 999lbs.
- Mgmt. Company: Provincetown
Heating & Cooling
- Cooling Type: Central Air Conditioning
- Heating Type: Natural Gas, Forced Air
Utilities
- Water: Public
Structural Information
- Structure Type: Townhouse (2-Story)
- Construction: Vinyl Siding
- Exterior Const.: Vinyl Siding
- Basement Desc.: None
- Entry Floor Number: 1
- Stories/Levels: 2
- Square Feet: 1,306
- Sq. Ft. Source: Estimated
- Year Built: 1977
- Built Before 1978: Yes
Unit Information
- Units in Building: 6
Lot Features
- Lot Dimensions: 894
Financial Considerations
- Association Fee: $189
- Assoc Fee Freq.: Monthly
- Parking Included: Yes
- Assessment Year: 1977
- Tax Amount: $6,497
- Tax Year: 2024
Disclosures and Reports
- Ownership: Fee Simple with Homeowners Association
- Property ID: 31032021550000
Listed by Crosstown Realtors, Inc.
Sold by EXIT Strategy Realty

Get Pre-Approved Today
Schools
Schools serving 2302 Windsor Ln
School Districts:Country Club Hills School District 160, Rich Township High School District 227
| Name | Grades | Distance |
|---|---|---|
Zenon J Sykuta School 4301 180th Street, Country Club Hills, IL 60478 | PK-2 | 0.6 mi |
Meadowview School 4701 179th Street, Country Club Hills, IL 60478 | 3-5 | 1.1 mi |
Southwood Middle School 18635 Lee Street, Country Club Hills, IL 60478 | 6-8 | 0.7 mi |
Rich Township High School 3600 203rd Street, Olympia Fields, IL 60461 | 9-12 | 2.2 mi |
Disclaimer:
School attendance boundaries provided by ATTOM Data Solutions and are for reference only. Contact the school directly to verify enrollment eligibility.
Price & Sales History for 2302 Windsor Ln
Date
Details
Price
Change
Source
9/28/2026
Sold
$155,000
—
MLS
5/20/2026
Listed
$155,000
—
MLS
Disclaimer: Historical sales information is derived from public records provided by the county offices. Information is not guaranteed and should be independently verified.
2302 Windsor Lane, Country Club Hills, IL 60478 (MLS# 12624983) is a Townhouse property that was sold at $155,000 on September 28, 2026. Want to learn more about 2302 Windsor Lane? Do you have questions about finding other Townhouse real estate for sale in Country Club Hills? You can browse all Country Club Hills real estate or contact a Coldwell Banker agent to request more information.