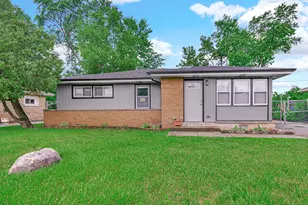
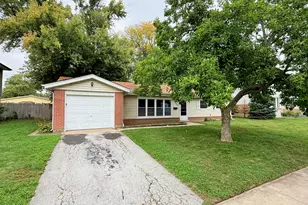
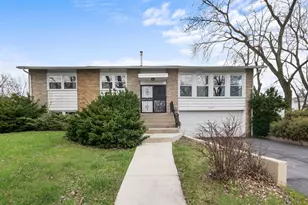
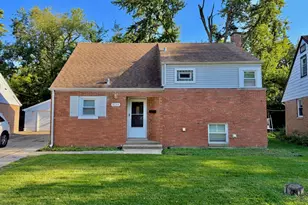
This is a carousel with tiles that activate property listing cards. Use the previous and next buttons to navigate.
1/1
$210,000
This is a carousel with tiles that activate property listing cards. Use the previous and next buttons to navigate.
1/1
Property Description
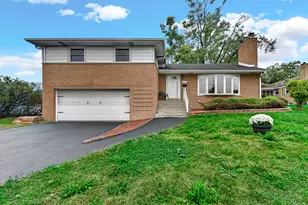
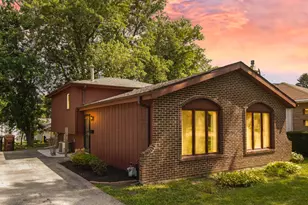
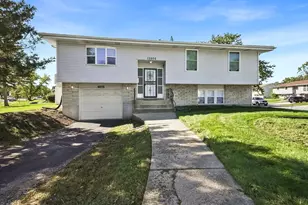
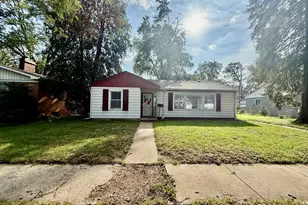
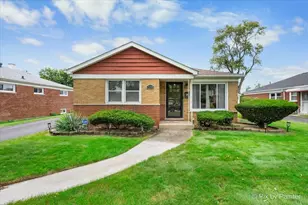
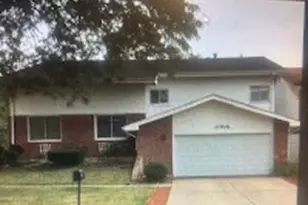
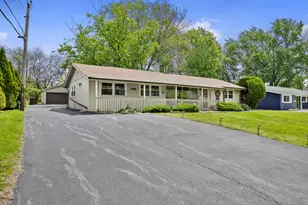
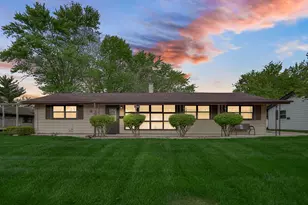
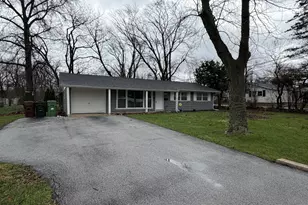
Welcome back to a home that offers space, warmth, and endless potential...a hard-to-find commodity in today's market. Previously under contract with an FHA appraisal completed at $212,000, this property has already cleared a major milestone in the buying process. The prior deal ultimately fell apart, placing this home back on the market and creating a renewed opportunity for the next buyer to step in with confidence...their loss is truly your gain. This inviting residence features an open floor plan designed for both everyday living and effortless entertaining. The L-shaped living and dining area creates a natural flow, while the eat-in kitchen provides a comfortable gathering space for meals, conversation, and connection. The lower-level family room is a true showstopper...huge, welcoming, and anchored by a beautiful brick fireplace, making it the perfect place to get cozy with a good book, unwind after a long day, or enjoy relaxed evenings with family and friends. Whether you envision quiet moments or lively gatherings, this space delivers in a big way. Upstairs, you'll find three spacious bedrooms and a full bathroom with double sinks, offering comfort and functionality for daily living. A second full bathroom on the lower level adds convenience and flexibility for guests or extended living. Additional highlights include a brand-new garage door (less than one year old), a replaced HVAC system, a newer refrigerator (less than six months old), and a hot water heater and heating system updated in 2018. The roof was replaced in 2017, and a smart thermostat adds modern efficiency and everyday convenience. Please note, the current property taxes reflect a senior exemption. Once that exemption is removed upon transfer to a new owner, property taxes are estimated to adjust to approximately $9,000 annually. This home is being sold as-is, is completely livable, and offers the opportunity for light cosmetic updates to enhance and personalize over time. With generous room sizes, thoughtful updates already in place, and standout living spaces throughout, this property delivers immediate comfort with long-term potential.
Full Property Details
Full Property Details for 4361 W 190th Pl
General
- Sold For: $210,000
- Taxes: $1,618 (2023)
- Status: Closed
- Type: Single Family
- Source: MRED
- MLS ID: 12543934
- Added to Site: 231 day(s) ago
Interior
- Fireplace: Yes
- Fireplace(s): Family Room
- Appliances: Range, Microwave, Dishwasher, Refrigerator, Washer, Dryer
Rooms
Bathrooms
- Total Bathrooms: 2
- Full Bathrooms: 2
- Basement Baths: Yes
Bedrooms
- Total Bedrooms: 3
Additional Information
- Other Features: School Bus Service, Interstate Access
Parking
- Garage: Yes
- Attached garage: Yes
- Garage Spaces: 2
- Total Spaces: 2
- Parking Features: Garage Door Opener, Yes, Garage Owned, Attached, Garage
Location
- Area: Country Club Hills
- County: Cook
- Driving Directions: Crawford to 187th St West to 186th Pl to address
School Information
- School District: 160
- Midd School District: 160
Community
- Assoc. Fees Include: None
Heating & Cooling
- Cooling Type: Central Air Conditioning
- Heating Type: Natural Gas, Forced Air
Utilities
- Water: Public
Structural Information
- Construction: Vinyl Siding, Brick
- Exterior Const.: Vinyl Siding, Brick
- Basement Desc.: Finished, Partial
- Foundation: Concrete Perimeter
- Roof: Asphalt
- Square Feet: 1,016
- Sq. Ft. Source: Assessor
- Year Built: 1970
- Built Before 1978: Yes
Lot Features
- Lot Size (Acres): 0.165
- Lot Size Range: Less than .25 Acre
- Lot Dimensions: 58 x 119 x 57 x 119
- Fence: Yes
- Fencing (Description): Fenced
Financial Considerations
- Parking Included: Yes
- Assessment Year: 1970
- Tax Amount: $1,618
- Tax Year: 2023
Disclosures and Reports
- Ownership: Fee Simple
- Property ID: 31034010040000
Listed by RE/MAX 10 Lincoln Park
Sold by Golden Enterprise Realty Inc

Get Pre-Approved Today
Schools
Schools serving 4361 W 190th Pl
School Districts:Country Club Hills School District 160, Rich Township High School District 227
| Name | Grades | Distance |
|---|---|---|
Zenon J Sykuta School 4301 180th Street, Country Club Hills, IL 60478 | PK-2 | 1.4 mi |
Meadowview School 4701 179th Street, Country Club Hills, IL 60478 | 3-5 | 1.6 mi |
Southwood Middle School 18635 Lee Street, Country Club Hills, IL 60478 | 6-8 | 0.6 mi |
Rich Township High School 3600 203rd Street, Olympia Fields, IL 60461 | 9-12 | 1.6 mi |
Disclaimer:
School attendance boundaries provided by ATTOM Data Solutions and are for reference only. Contact the school directly to verify enrollment eligibility.
Price & Sales History for 4361 W 190th Pl
Date
Details
Price
Change
Source
7/10/2026
Sold
$210,000
1.99%
MLS
1/08/2026
Listed
$205,900
—
MLS
Disclaimer: Historical sales information is derived from public records provided by the county offices. Information is not guaranteed and should be independently verified.
4361 W 190th Place, Country Club Hills, IL 60478 (MLS# 12543934) is a Single Family property that was sold at $210,000 on July 10, 2026. Want to learn more about 4361 W 190th Place? Do you have questions about finding other Single Family real estate for sale in Country Club Hills? You can browse all Country Club Hills real estate or contact a Coldwell Banker agent to request more information.