This is a carousel with tiles that activate property listing cards. Use the previous and next buttons to navigate.
1/35
$985,000
This is a carousel with tiles that activate property listing cards. Use the previous and next buttons to navigate.
1/35
Property Description
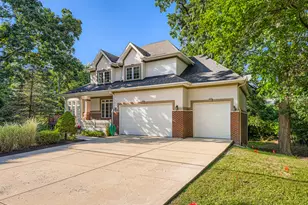
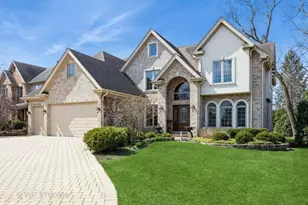
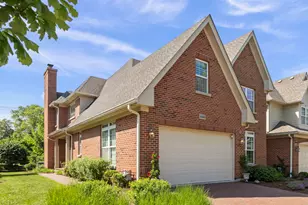
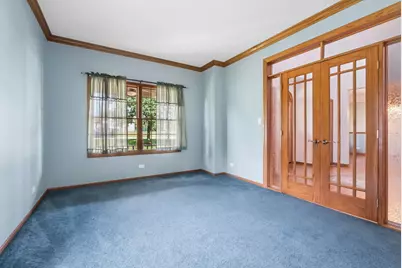
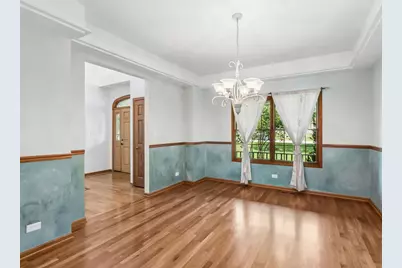
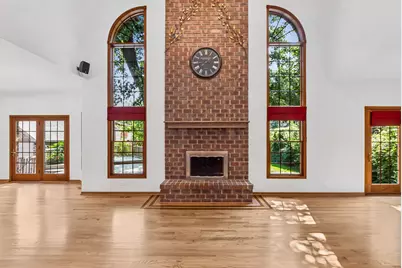
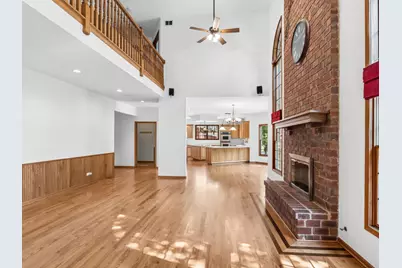
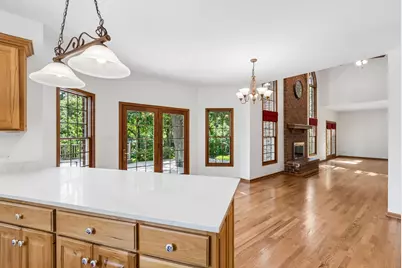
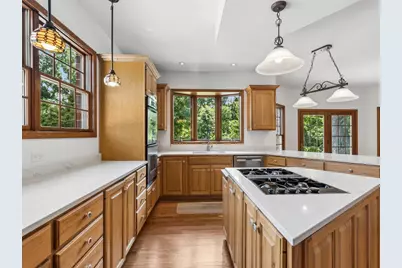
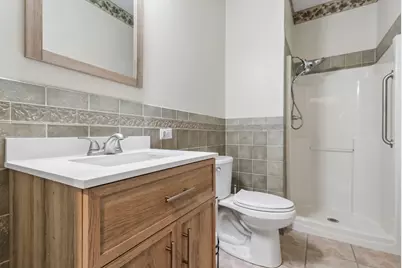
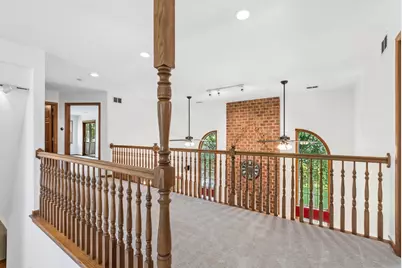
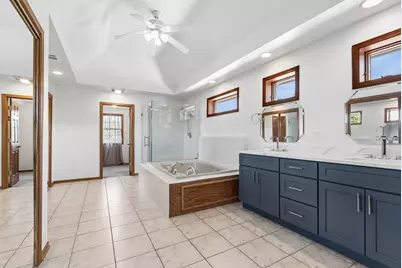
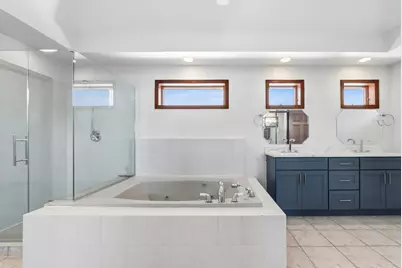
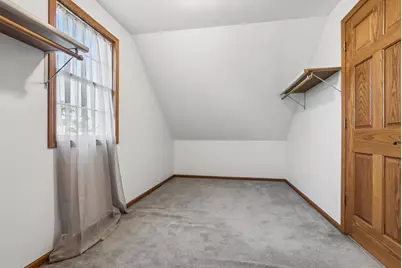
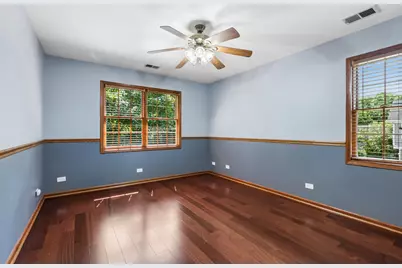
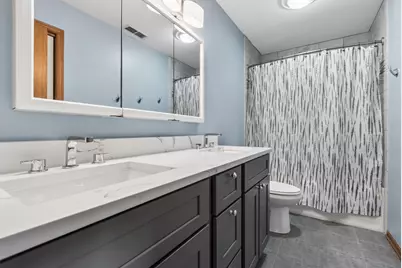
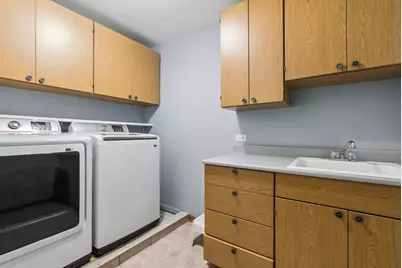
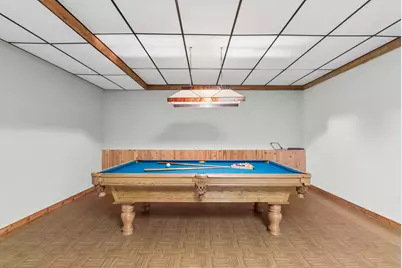
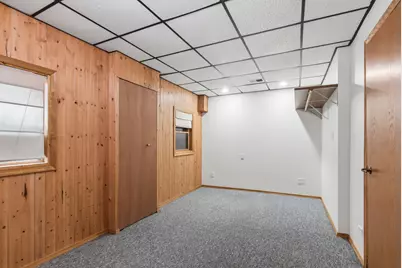
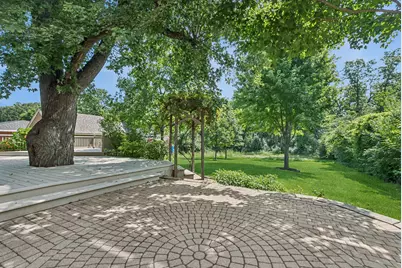
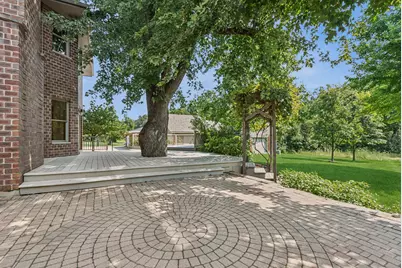
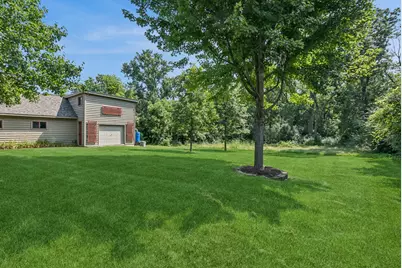
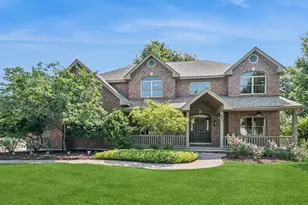
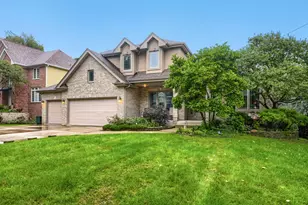
This lovely custom-built brick home opens to an expansive multi-level deck and paver patio with a yard that backs to the natural woods of the forest preserve. Offering an open floor plan that flows seamlessly from the oversized kitchen including walk-in pantry, breakfast bar and eating area, great room with two story fireplace and separate family room all with fresh paint and refinished hardwood floors. A formal dining room with cherry hardwood, a flex living room/study with French doors and a full bath complete the main level. The double access stairway leads to the second level highlighted by the newly carpeted primary suite with sitting area, balcony, newly updated luxury bath and multiple closets. Also featured is a loft/catwalk, three large bedrooms all with hardwood flooring, an updated hall bath with double sink vanity and full walk-in laundry with newer washer and dryer. The finished lower level offers a rec room and office space while the unfinished portion has roughed in plumbing for future bath, workshop and storage. A stairway leads directly to the attached 2+ car garage. The separate tandem garage and carport with updated electrical, an additional side overhead door, workshop and loft create endless possibilities. Additional features include new roofs, gutters and CAC units, professional landscape, central vac system and a capped private well. This wonderful home is located in the award winning Pleasantdale and Lyons Township School Districts. **No sign on property**
Full Property Details
Full Property Details for 6831 Sunset Ave
General
- Price: $985,000
- Taxes: $13,786 (2023)
- Status: Active
- Type: Single Family
- Source: MRED
- MLS ID: 12712483
- Updated: 8/25/2026
- Added to Site: 7 day(s) ago
Interior
- Basement: Partially
- Interior Features: Vaulted Ceiling(s), 1st-Floor Bath, Walk-In Closet(s), High Ceilings, Open Floorplan, Separate Dining Room, Pantry, Workshop, Quartz Counters
- Fireplace: Yes
- Number of Fireplaces: 1
- Fireplace(s): Family Room, Wood-Burning, Gas Starter
- Appliances: Double Oven, Dishwasher, Refrigerator, Washer, Dryer, Disposal, Cooktop, Gas Cooktop
- Flooring: Hardwood, Carpet
Rooms
Bathrooms
- Total Bathrooms: 3
- Full Bathrooms: 3
- Bathroom Features: Separate Shower, Double Sink
Bedrooms
- Total Bedrooms: 4
Parking
- Garage: Yes
- Attached garage: Yes
- Garage Spaces: 3
- Total Spaces: 3
- Parking Features: Concrete, Garage Door Opener, Carport, Tandem, Garage, Yes, Garage Owned, Attached, Detached
Location
- Area: Countryside
- County: Cook
- Township: Lyons
- Driving Directions: Willow Springs Rd south of Joliet Rd turn east on 67th to Sunset, south to home
School Information
- School District: 107
- Elem School District: 107
- Midd School District: 107
- High School District: 204
- Elementary School: Pleasantdale Elementary School
- Middle School: Pleasantdale Middle School
- High School: Lyons Twp High School
- Private School: Lyons Twp High School
Community
- Assoc. Fees Include: None
Heating & Cooling
- Cooling Type: Central Air Conditioning, Zoned, Gas, Dual
- Heating Type: Natural Gas, Forced Air
Utilities
- Sewer: Public Sewer
- Water: Lake Michigan
Structural Information
- Construction: Brick, Cedar
- Exterior Const.: Brick, Cedar
- Basement: Yes
- Basement Desc.: Partially Finished, Full
- Doors: French Doors, Mirrored Closet Door(s), Sliding Doors, Pocket Door(s), 6 Panel Door(s)
- Sub-Flooring: Hardwood, Carpet
- Square Feet: 3,737
- Sq. Ft. Source: Assessor
- Year Built: 1999
Lot Features
- Lot Size (Acres): 0.47
- Lot Size Range: .25 to .49 Acre
- Lot Dimensions: 100 x 200
Financial Considerations
- Assessment Year: 1999
- Tax Amount: $13,786
- Tax Year: 2023
- Pays Sewer: Public Sewer
Disclosures and Reports
- Ownership: Fee Simple
- Special Conditions: Standard
- Property ID: 18204090100000
Listed by Baird & Warner
Get Pre-Approved Today
Get a Great Insurance Rate
Schools
Schools serving 6831 Sunset Ave
School Districts:Lyons Township High School District 204, Pleasantdale School District 107
| Name | Grades | Distance |
|---|---|---|
Pleasantdale Middle School 7450 Wolf Road, Burr Ridge, IL 60527 | 5-8 | 1.1 mi |
Pleasantdale Elementary School 8100 School Street, La Grange, IL 60525 | PK-4 | 1.7 mi |
Lyons Twp High School 100 South Brainard Avenue, La Grange, IL 60525 | 9-12 | 3.1 mi |
Disclaimer:
School attendance boundaries provided by ATTOM Data Solutions and are for reference only. Contact the school directly to verify enrollment eligibility.
Tax History
Tax History for 6831 Sunset Ave
Year
Property Taxes
Change
Tax Assessment
Change
2023
$13,786
4%
$77,000
19%
2022
$13,234
3%
$64,812
—
2021
$12,803
3%
$64,812
—
2020
$12,450
-4%
$64,812
-5%
2019
$12,939
-2%
$68,091
—
2018
$13,214
4%
$68,091
—
2017
$12,746
19%
$68,091
31%
2016
$10,708
1%
$52,137
—
2015
$10,603
1%
$52,137
-4%
2014
$10,516
5%
$54,309
3%
2013
$10,032
-3%
$52,923
—
2012
$10,296
—
$52,923
—
Disclaimer: Historical tax information is derived from public records provided by the county offices. Information is not guaranteed and should be independently verified.
Estimate the Cost
Estimate the Cost for 6831 Sunset Ave
6831 Sunset Avenue, Countryside, IL 60525 (MLS# 12712483) is a Single Family property with 4 bedrooms and 3 full bathrooms. 6831 Sunset Avenue is currently listed for $985,000 and was received on August 19, 2026. Want to learn more about 6831 Sunset Avenue? Do you have questions about finding other Single Family real estate for sale in Countryside? You can browse all Countryside real estate or contact a Coldwell Banker agent to request more information.